The Creepy Asylum In West Virginia That Could Make Daylight Feel Like A Better Idea
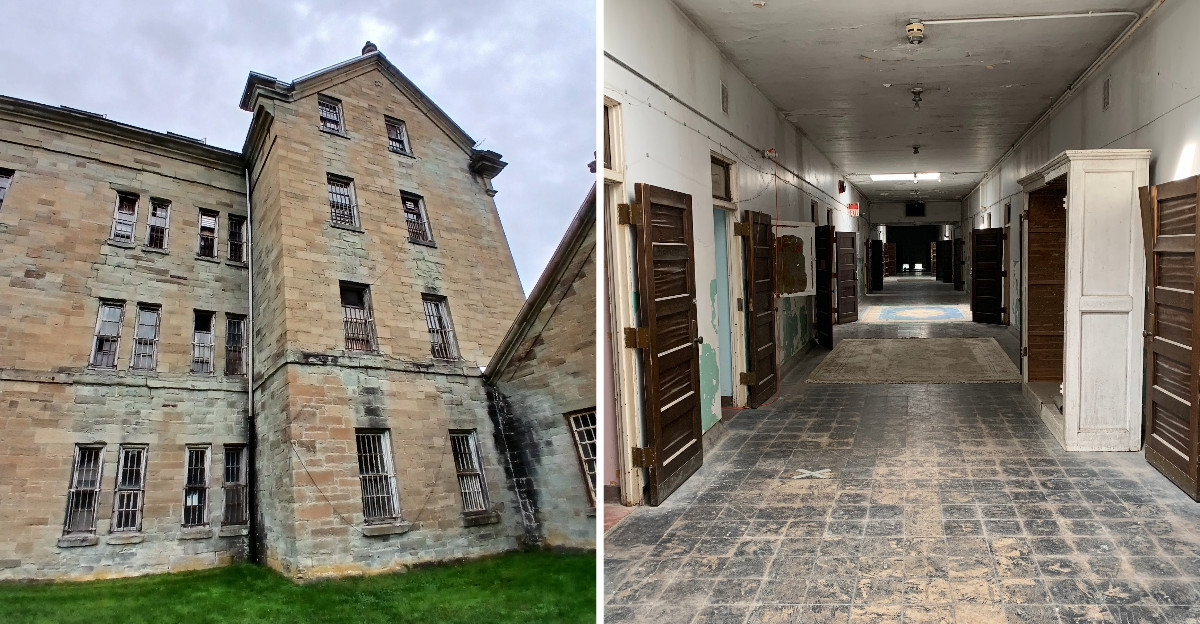
Daylight helps, but not as much as you would hope.
West Virginia has a massive former asylum where long corridors, stone walls, and layers of difficult history create an uneasy feeling before any ghost story enters the picture.
The building is creepy, yes, but reducing it to scares would miss the point.
Thousands of people lived and worked there, often under conditions shaped by overcrowding and changing ideas about mental health care.
That human history gives the atmosphere real weight.
The chills may pull you in first, but the stories behind the rooms are what make the visit hard to shake afterward.
Stone Walls That Command Attention
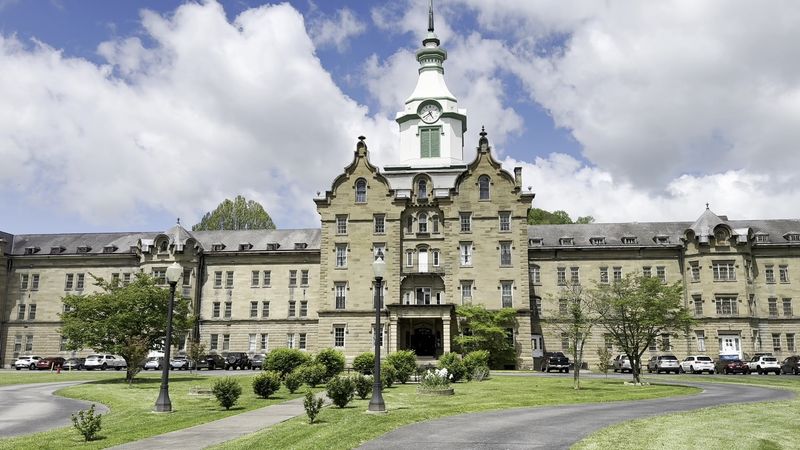
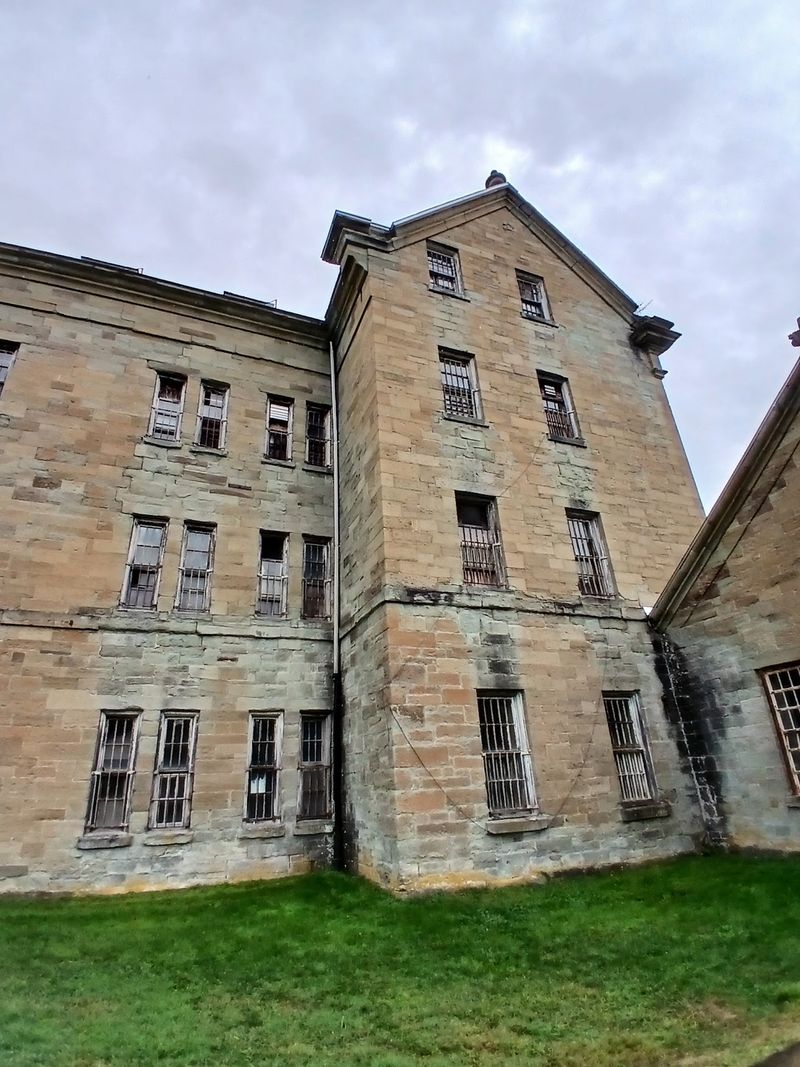
Before I reached the entrance, the stonework made me stop and look upward.
The main building stretches across the grounds in a long series of wings centered on its prominent clock tower.
Construction began in late 1858 and continued, with major interruptions, until the enormous structure was completed in 1881.
Its exterior walls are made primarily from blue sandstone quarried in nearby Harrison County and shaped by skilled stoneworkers.
Individual blocks give the massive facade texture up close, while a little distance makes the building’s extraordinary length easier to understand.
Architect Richard Snowden Andrews designed the hospital with Gothic Revival and Tudor Revival influences that appear in its towers, arches, and vertical details.
Those architectural features create an imposing appearance without requiring any modern additions to make the building feel dramatic.
The long facade is especially striking when viewed from the lawn rather than directly beneath the central section.
For GPS directions, the attraction currently directs visitors to 50 South River Street in Weston, while its official mailing and contact address is 71 Asylum Drive.
Why The Wings Follow Sunlight
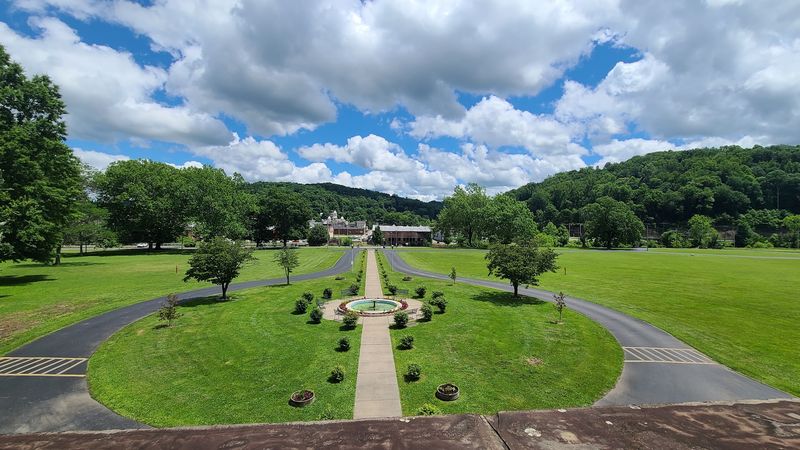
Oddly enough, the windows tell one of the more optimistic parts of this building’s history.
The hospital followed the Kirkbride Plan, a nineteenth-century approach that treated architecture and surroundings as part of psychiatric care.
Supporters believed that fresh air, natural light, privacy, pleasant grounds, and orderly routines could contribute to a healthier environment.
That philosophy shaped the long staggered wings extending from the central administration building.
Rooms were arranged so that patients could receive sunlight and cross-ventilation instead of being packed around a dark central core.
The design also separated different wards while keeping them connected by lengthy interior corridors.
Those hallways can feel unsettling when largely empty today, particularly when footsteps travel through them.
Their original purpose, however, was not to create the eerie atmosphere modern visitors may associate with the building.
They were part of an architectural system intended to improve conditions compared with many earlier institutions.
The National Park Service identifies Weston Hospital as an important surviving example of nineteenth-century reform in psychiatric hospital design.
A Building Interrupted By War
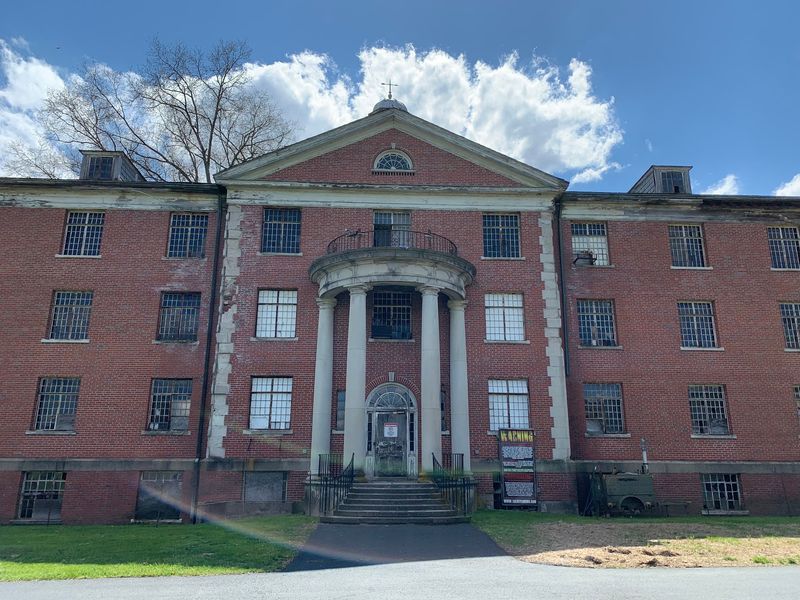
Half-finished buildings rarely become part of a state’s founding story, but this one did.
Construction had barely gained momentum when the Civil War disrupted work in 1861.
The partially completed hospital and surrounding grounds became a Union military post known as Camp Tyler.
Its completed southern wing provided barracks, while parts of the unfinished construction site were used for military purposes.
The project also became tied directly to the political struggle unfolding in western Virginia.
In June 1861, Union troops seized $27,000 in gold that had been placed in a Weston bank to help pay for hospital construction.
The money was transported to Wheeling and used by the pro-Union Reorganized Government of Virginia.
West Virginia became a separate state in 1863, and work on the hospital resumed while the war was still underway.
The institution, then called the West Virginia Hospital for the Insane, admitted its first patients on October 22, 1864. Construction continued for years after those first patients arrived.
The Original Plan Meets Reality
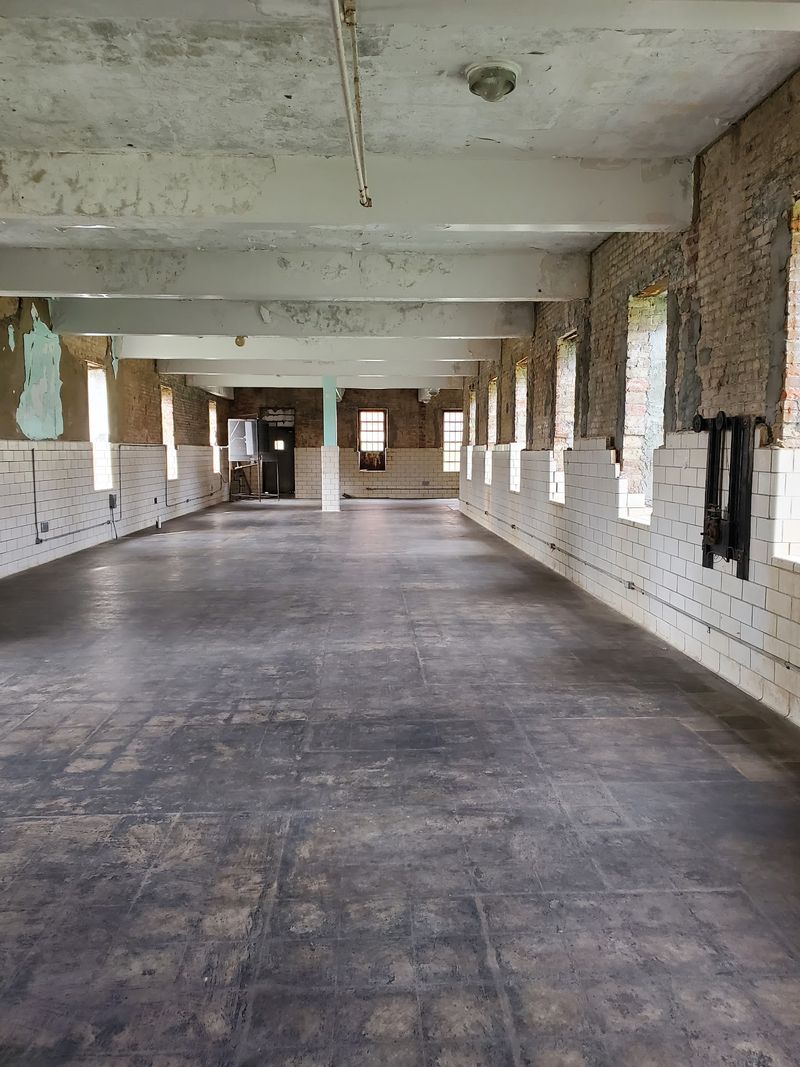
A quiet room can hide a difficult question: how many people once had to share the surrounding space?
The original Kirkbride design intended the hospital to accommodate roughly 250 patients.
That number reflected the belief that a superintendent could effectively oversee a limited population while maintaining individualized care.
Reality moved far beyond that ideal.
The patient population steadily increased as the institution expanded and West Virginia relied more heavily on state-run psychiatric care.
By the 1950s, more than 2,400 people were housed at the facility.
Overcrowding produced conditions very different from the spacious, light-filled environment imagined by the original planners.
Empty wards can therefore create a misleading impression during a modern visit.
Rooms that appear spacious without occupants once functioned within an institution struggling with far more people than it had been designed to serve.
Keeping that contrast in mind gives the building more meaning than treating its worn interiors simply as spooky scenery.
The official historic tours discuss changing psychiatric treatments as well as the hospital’s architecture and growth.
The Grounds Had Jobs Too
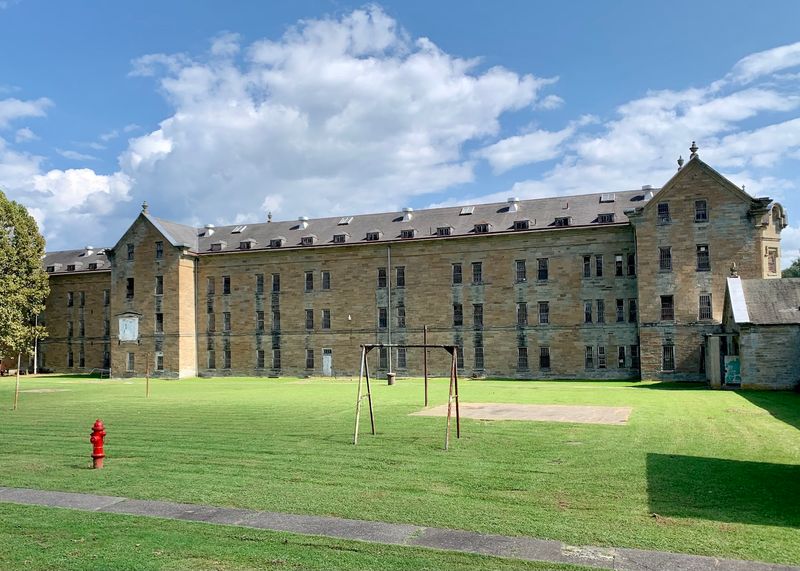
For a hospital this large, the surrounding property had practical work to do.
The institution was designed to be substantially self-sufficient rather than relying entirely on outside supplies.
Historical records document a farm, dairy operation, waterworks, cemetery, gardens, livestock, and other working areas connected with daily life at the hospital.
Patients and employees participated in many of those activities over different periods of the institution’s history.
The grounds therefore supported food production, maintenance, utilities, recreation, and work as well as the medical buildings themselves.
At its largest, the hospital property extended across hundreds of acres surrounding the main complex.
Parts of that land were later separated from the historic hospital property as the institution changed and newer facilities were developed.
The open lawn that remains in front of the main building still provides important visual space around the long sandstone facade.
It also reflects the Kirkbride belief that attractive outdoor surroundings could have therapeutic value.
Visitors interested in the full site can encounter additional buildings beyond the main Kirkbride structure on certain specialized tours.
History Has A Daytime Route
A daytime visit remains the clearest way to understand the building before exploring its paranormal reputation.
The 2026 historic-tour season runs from March 28 through November 8, with regular walk-in tours offered six days a week and Mondays closed.
Historic tours deliberately focus on history rather than paranormal claims.
The shorter first-floor South tour lasts about 45 minutes and includes the Civil War section, a restored patient ward, architecture, and historical psychiatric treatment.
That first-floor route is currently listed as wheelchair accessible.
Longer tours reach additional parts of the main building and require considerably more walking.
A special Discover the Asylum experience goes much farther, covering all four floors as well as additional medical and auxiliary buildings during a full-day guided visit.
That version requires guests to walk long distances and climb multiple flights of stairs.
On a daytime tour, I found that understanding what a room had been used for made the architecture more interesting than simply photographing an empty space.
Current photography tours are another option for visitors primarily interested in the buildings themselves, although those experiences provide little historical interpretation.
Preservation Changed The Story
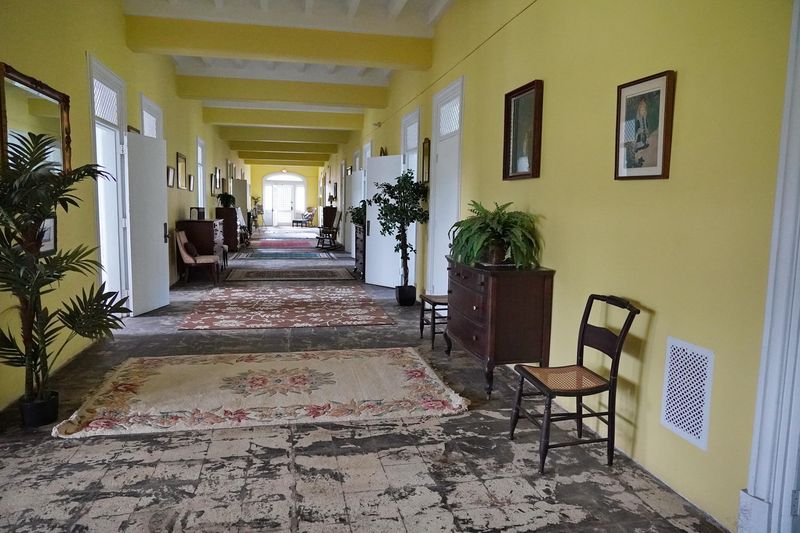
Not every worn wall needs a ghost story attached to it.
Some surfaces simply show how difficult it is to preserve a complex of this size.
Weston State Hospital closed in 1994 after operating for 130 years.
The main building had already been placed on the National Register of Historic Places in 1978 and was designated a National Historic Landmark in 1990.
Preservation efforts continued during the years after the hospital closed.
The property was eventually auctioned by the state in August 2007 and purchased by private owner Joe Jordan.
Public tours and events began returning soon afterward, giving the enormous structure a new purpose while preservation work continued.
Today’s visitors can encounter both restored sections and areas where aging materials remain visible.
The first-floor historic tour, for example, includes a restored patient ward, while other tour routes pass through less-finished portions of the complex.
That contrast helps show how much work is involved in maintaining the landmark. It also makes following marked routes and staff instructions especially important.
When The Flashlights Come Out
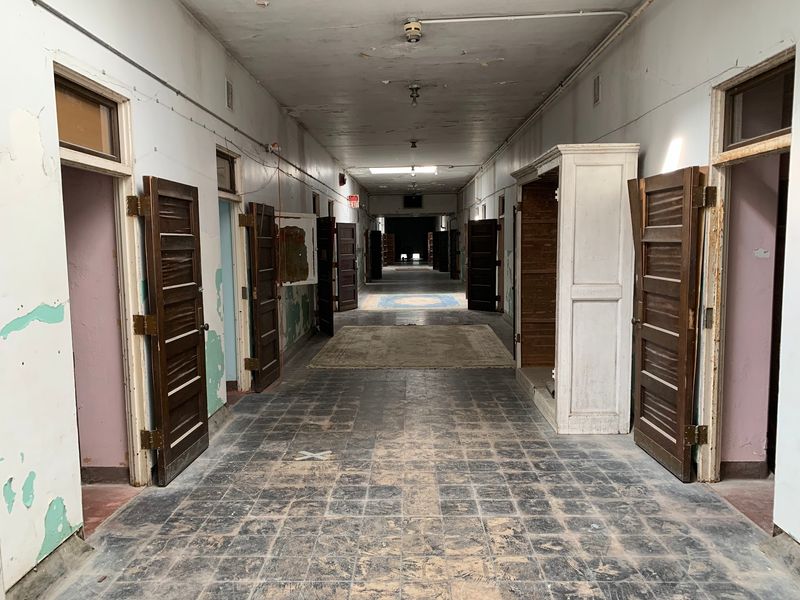
After sunset, the same corridors become part of a very different visitor experience.
The attraction openly embraces its paranormal reputation through scheduled tours, special events, and overnight investigations.
Those offerings are separate from the daytime historic tours and should not be confused with historical interpretation.
Current paranormal tours last about two hours and visit areas promoted for reported unexplained activity.
Public ghost hunts can run through the night and allow participants to investigate sections of the property with guides available for assistance.
For 2026, the fall Asylum After Dark season begins in late September and continues through Halloween.
Special-event flashlight tours are shorter, generally lasting about 25 to 30 minutes, and combine historical information with paranormal storytelling.
The attraction also makes clear that reported paranormal activity is not guaranteed. Visitors are encouraged to decide for themselves what they make of the site’s reputation.
Age restrictions apply to some nighttime experiences, and several current paranormal tours and ghost hunts require guests younger than 18 to be accompanied by an adult.