Dare To Explore This Mysterious Mansion Filled With Ingenious Inventions In Florida
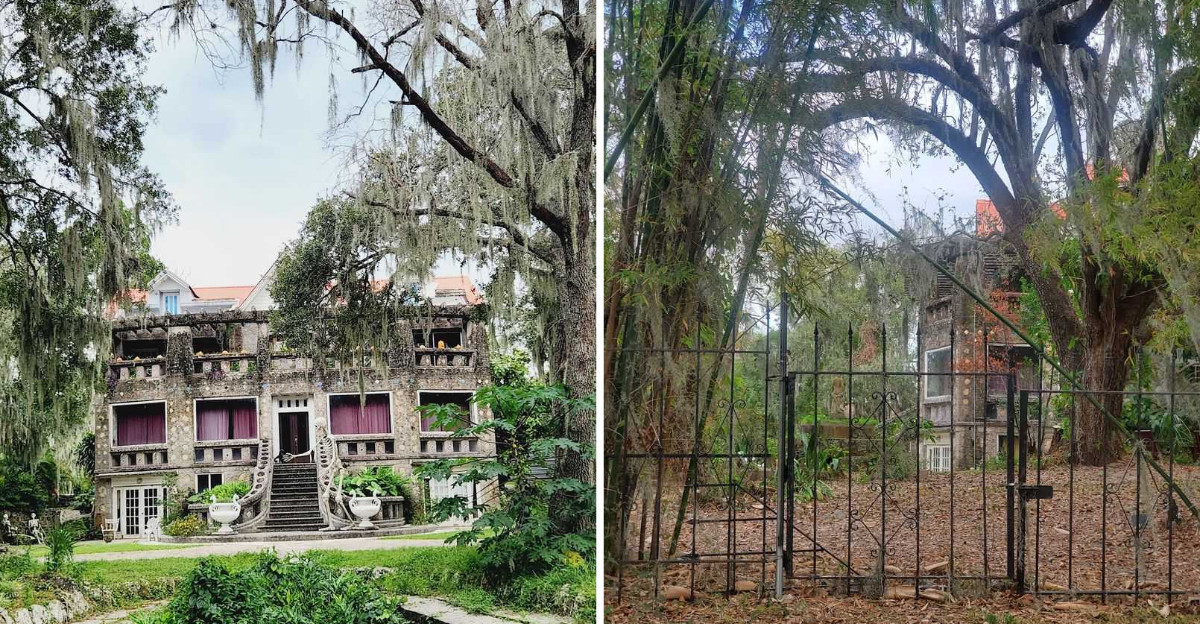
This is the kind of house that makes you stop and ask why almost every few steps.
In Florida, a four-story mansion filled with handmade mosaics, unusual water systems, upper-level features, and ingenious design choices feels more like one person’s giant experiment than an ordinary home.
That makes sense once you learn the builder worked without traditional blueprints. The farther you look, the stranger it gets.
A balcony may hide one unusual detail, while another room answers a question you did not know you had.
Take your time here, because the fun is not only in the Gothic exterior. It is in figuring out what on earth the builder was thinking next.
A Castle Built On Stubborn Hope
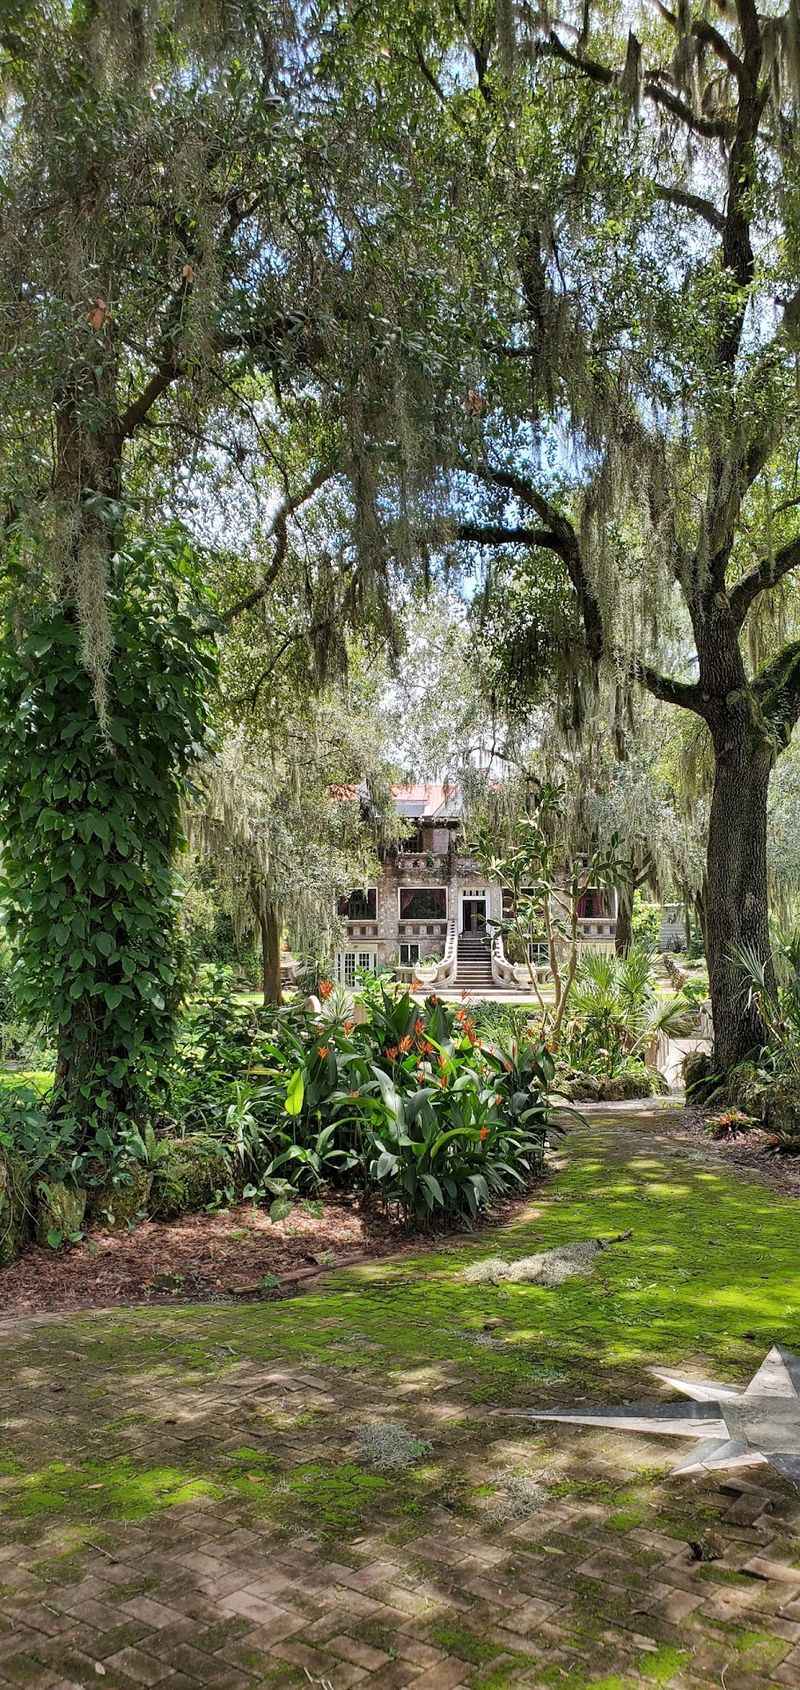
Doctors reportedly told Pittsburgh building contractor Conrad Schuck that he had about one year to live, prompting him to move to Florida with his wife and nine children around 1926.
Instead of resting, Conrad Schuck started building the most ambitious home he could imagine. He worked without blueprints, keeping the entire plan inside his own head.
His sons helped haul materials and set tiles by hand. Good lumber was scarce, so he bought steel rails from a railroad company and poured concrete around them.
The result is a four-story structure with ground-floor walls reaching eighteen inches thick. That is thicker than most people’s bookshelves are deep.
Schuck ultimately lived about four decades longer than doctors had predicted and continued shaping the unfinished Wonder House for many years before his death in 1971.
The family never actually moved into the mansion because Schuck never considered the project truly finished.
You will find the Wonder House at 1075 E Mann Rd in Bartow, where the privately owned residence opens for limited historic tours.
Cross-Shaped Design With Clever Airflow
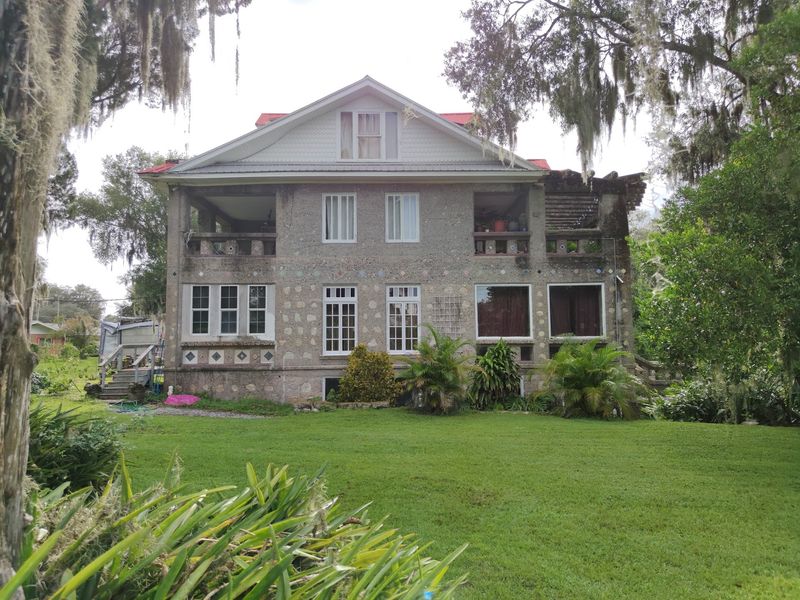
Walk the perimeter and the shape reveals itself slowly. The whole building was laid out in the form of a cross.
That choice was not only about looks. Every room opens onto two porches, which creates a steady cross-breeze through the interior.
The porch columns are hollow on purpose, collecting rainwater that helped provide cooling insulation and supplied water to exterior planters.
A centrally placed fireplace helped draw warm air upward while the cross-shaped layout encouraged airflow between porches, creating an inventive form of natural cooling.
I stood in a doorway and felt actual moving air, which is no small feat in central Florida heat. The design still does its job a hundred years later.
Some bedrooms have their own private balconies. A few of those balconies once featured outdoor bathtubs, which is a detail I have not seen anywhere else.
Thick concrete walls and Schuck’s ventilation and rainwater systems were all designed to help moderate the interior climate before modern central air conditioning.
Doors appear everywhere, far more than any normal house needs. Counting them becomes a game partway through the tour.
Mosaics Placed One Tile Apiece
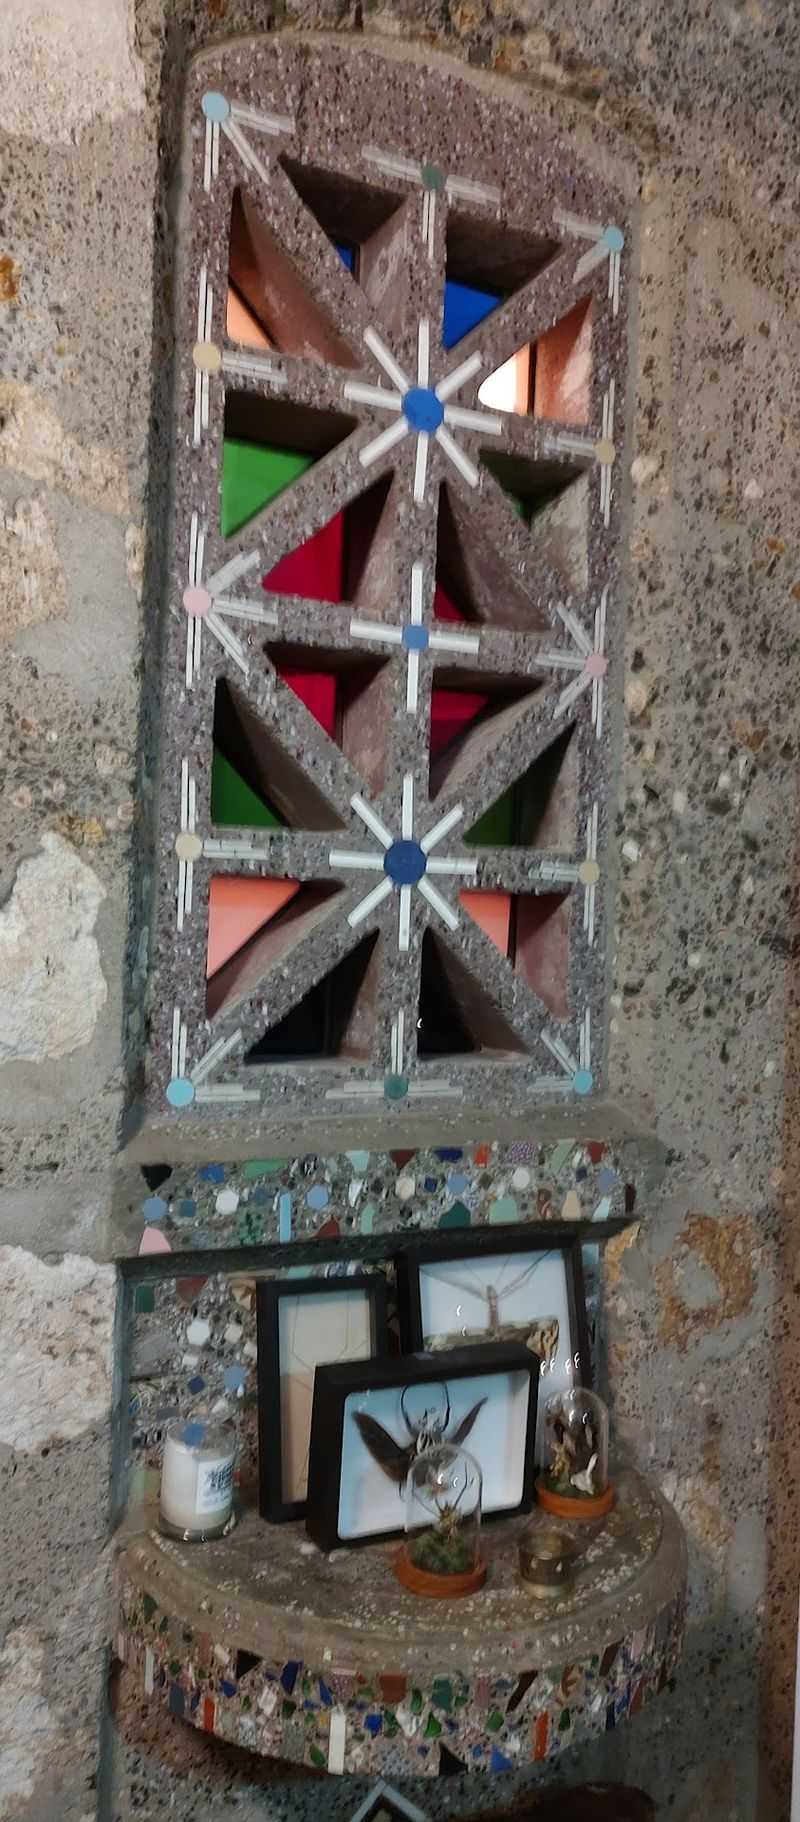
Color explodes against gray concrete the moment you get close. Glass and tile mosaics cover walls, stairs, and corners throughout the interior.
None of it came from a factory kit. Schuck’s family helped create the intricate mosaics by hand, with some individual designs taking many weeks to complete.
Think about that patience for a second. Children spending weeks on one wall panel while their father kept designing more.
Hand carvings sit alongside the tilework, adding texture where you least expect it. Details hide near ceilings and under stair rails.
The contrast is what stuck with me. Rough, heavy concrete meets bright, delicate patterns, and somehow the mix works perfectly.
I kept slowing down to look at small sections. Photography and videography are not permitted inside the Wonder House, though visitors may take photos on the outdoor porches and grounds during their tour.
The current furnishings add another layer, with antiques and unusual objects collected by the owner helping recreate the eccentric spirit associated with the house.
Every surface here feels intentional. The builder treated the entire house as one enormous canvas rather than a set of plain rooms.
The House Of A Thousand Gadgets
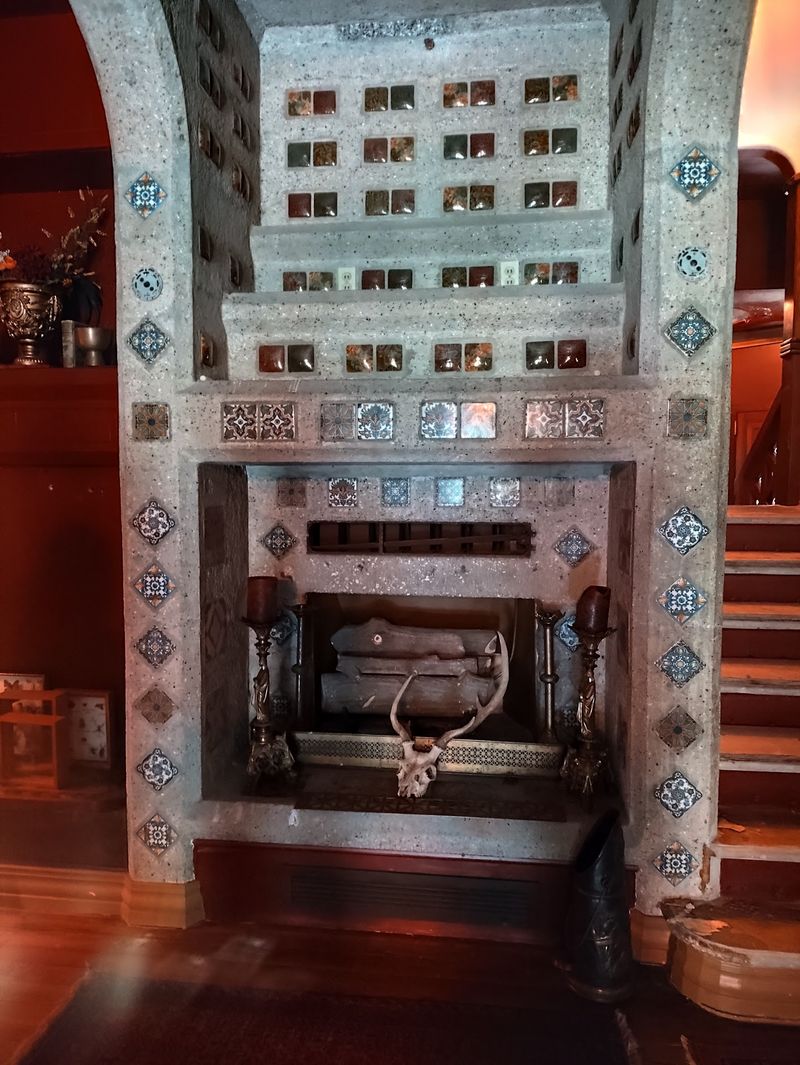
Locals gave this place nicknames like The Crazy House and The House of a Thousand Gadgets. Both earned their keep.
Concrete channels run through the structure to collect rainwater. Collected rainwater helped cool the structure and supplied water to plants growing along the exterior.
A separate 8-by-10-foot fishpond also occupied a third-floor porch, adding another unexpected feature to Schuck’s design.
Yes, a fishpond, three stories up. I laughed out loud when the guide pointed it out.
Inside there are delayed light switches, so you could flip a switch and still reach the stairs before darkness. A laundry chute saves trips too.
The kitchen contains a rotating two-tier spice cabinet built around a large concrete post, with doors designed to open as the cabinet turns.
During construction, Schuck built a wall-sized tilt table to help plaster those enormous thick walls. Practical problem solving on a huge scale.
Every gadget shows the same instinct. Make life easier, make it interesting, and never settle for the obvious solution.
Kids and grown-ups both perk up during this part of the tour. Curiosity is contagious in rooms like these.
Inventors would feel right at home wandering these hallways in Bartow.
Roadside Fame In The Thirties
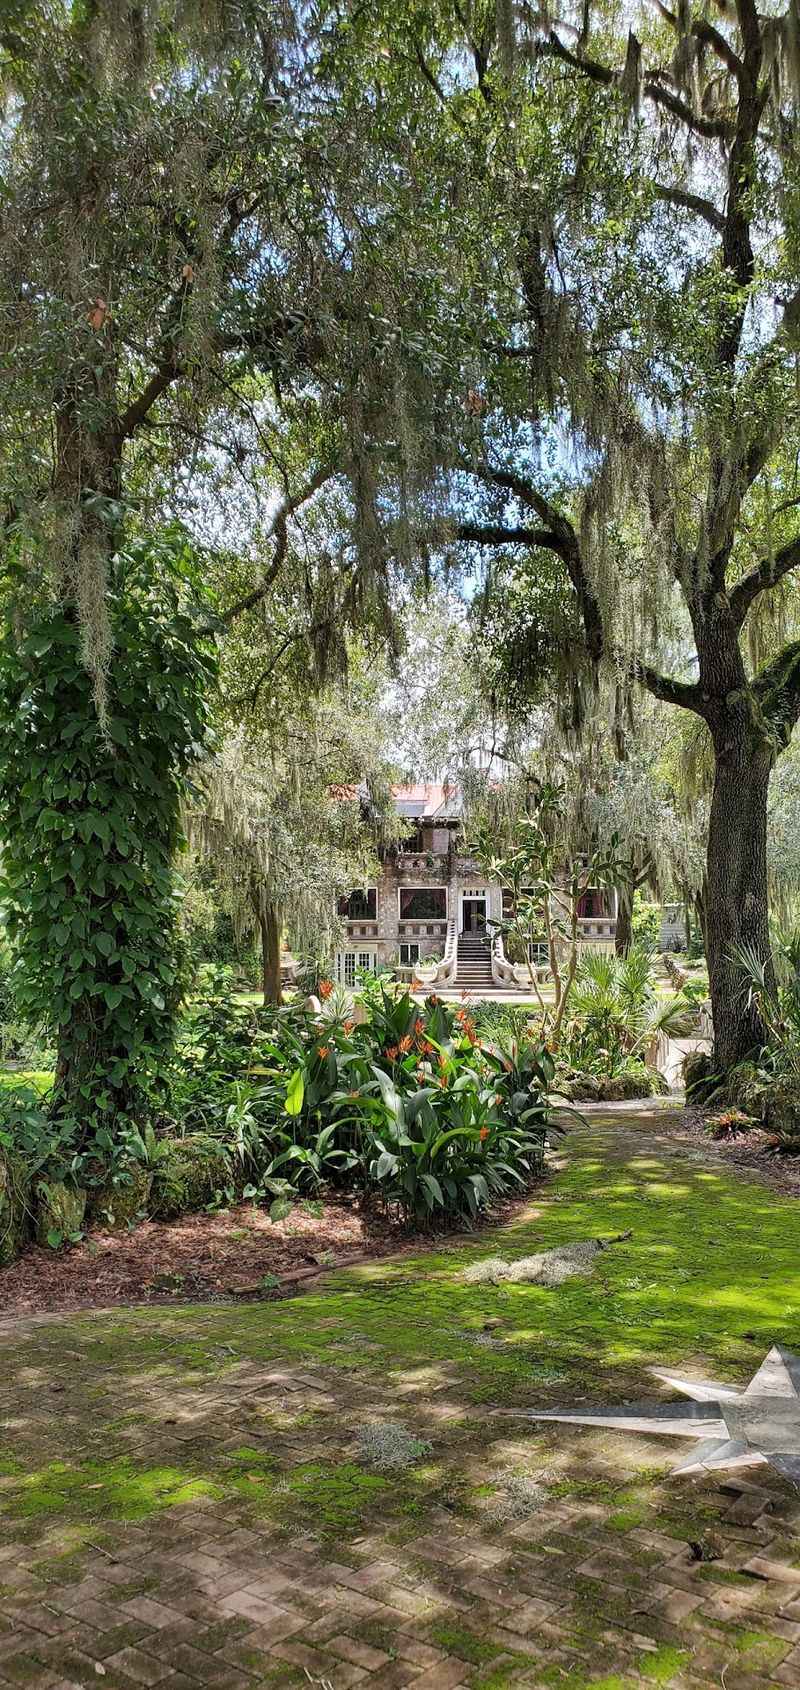
Long before theme parks took over the state, curious travelers came here. Doors opened to the public in 1934, right as the country was climbing out of hard times.
A small fee bought you a wander through the halls and around the ponds outside. Word spread fast along the highways.
Guests found more than architecture waiting for them. Schuck displayed jarred snakes, taxidermy, and even a coffin sitting in the parlor.
That mix of odd and elegant is exactly what pulled crowds in. People love a place that refuses to behave normally.
Public tours ran nearly thirty years, from 1934 until 1963. Generations of families made the trip.
Stories about tunnels and other hidden features became part of the Wonder House’s larger mythology, though many sensational claims surrounding the property require careful separation from documented history.
I love that this was an original Florida attraction, back when attractions meant one person’s strange idea rather than a corporate plan. The Wonder House belongs to that older, weirder era of travel.
Standing in the parlor, I could almost picture the 1930s crowds shuffling through. Some places hold their history a little louder than others.
Quiet Years And Peeling Paint
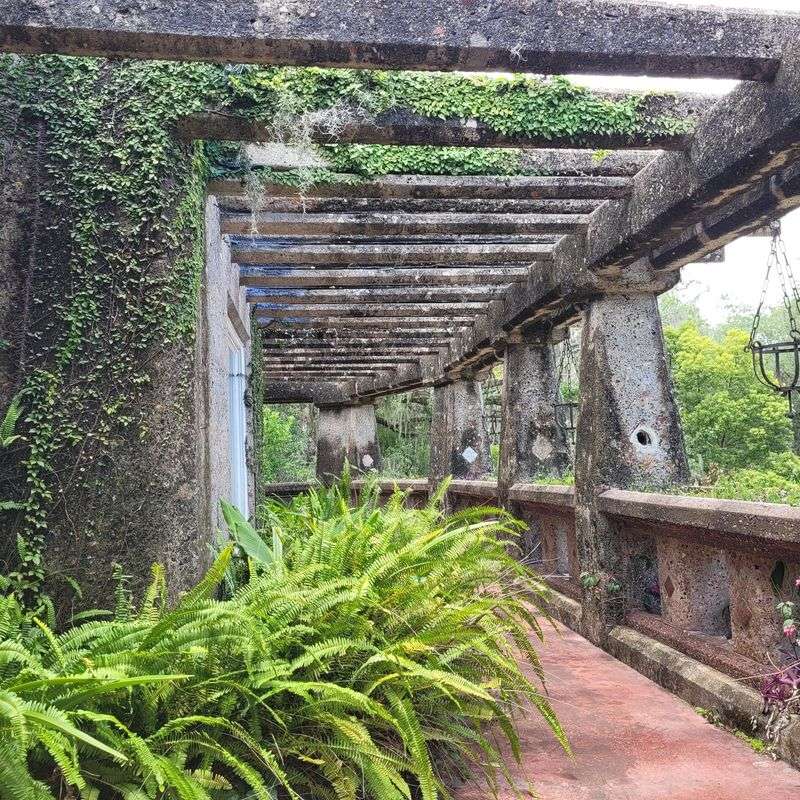
Every long story has a low chapter. The property had already passed to the DuCharme family in the 1960s, years before Schuck died in 1971, and later changed hands again.
Schuck’s regular public tours ended in 1963, after which the DuCharme family occupied and altered the house before later periods of vacancy and deterioration.
The old pond, sometimes called a moat, stopped holding water entirely. Repairs piled up faster than anyone could tackle them.
Some owners tried modernizing the interior, covering original details under newer finishes. Those changes created extra work for whoever came next.
Abandonment lasted long enough that the house nearly slipped out of public memory. A landmark can vanish quietly, without any dramatic ending.
Walking the grounds now, I noticed spots still waiting their turn. Restoration continues room by room, with portions of the privately owned house still in varying stages of completion.
Honestly, seeing unfinished areas made the visit better for me. You witness the layers left behind by different eras and different hands.
Florida almost lost this one, and that near miss makes the current chapter feel earned. History survives when somebody decides it should.
New Owners, Netflix, And Elbow Grease
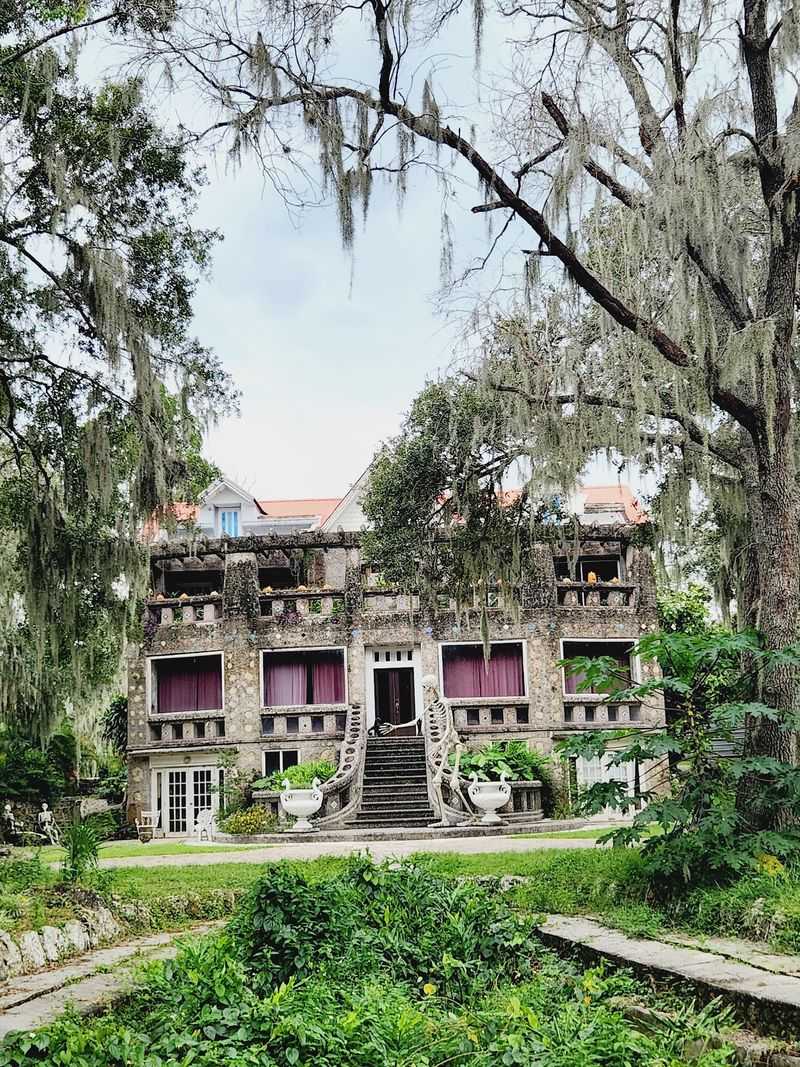
Krislin Kreis and her then-partner Drew Davis purchased the property at auction in 2015 and began the long restoration process; Kreis is identified in recent reporting as the current owner.
The restoration remains ongoing, with current tours passing through both finished rooms and spaces still in various stages of work.
Their work reached a wider audience through episode nine of the Netflix series Amazing Interiors. Cameras captured the scale of what they took on.
Rather than modernizing everything, they leaned into the original spirit. Taxidermy and a bug collection sit inside, echoing the builder’s taste for the unusual.
The Wonder House remains a full-time private residence that opens to the public only on a limited basis for reserved tours.
Tour proceeds support the continuing restoration of the privately owned Wonder House.
Halloween and Christmas events bring seasonal decorations and a different mood entirely. Holiday lights against gothic concrete make quite an impression.
Owner Krislin Kreis has personally guided tours, though other guides also lead visitors through the house and its history.
Booking Tips Before You Arrive
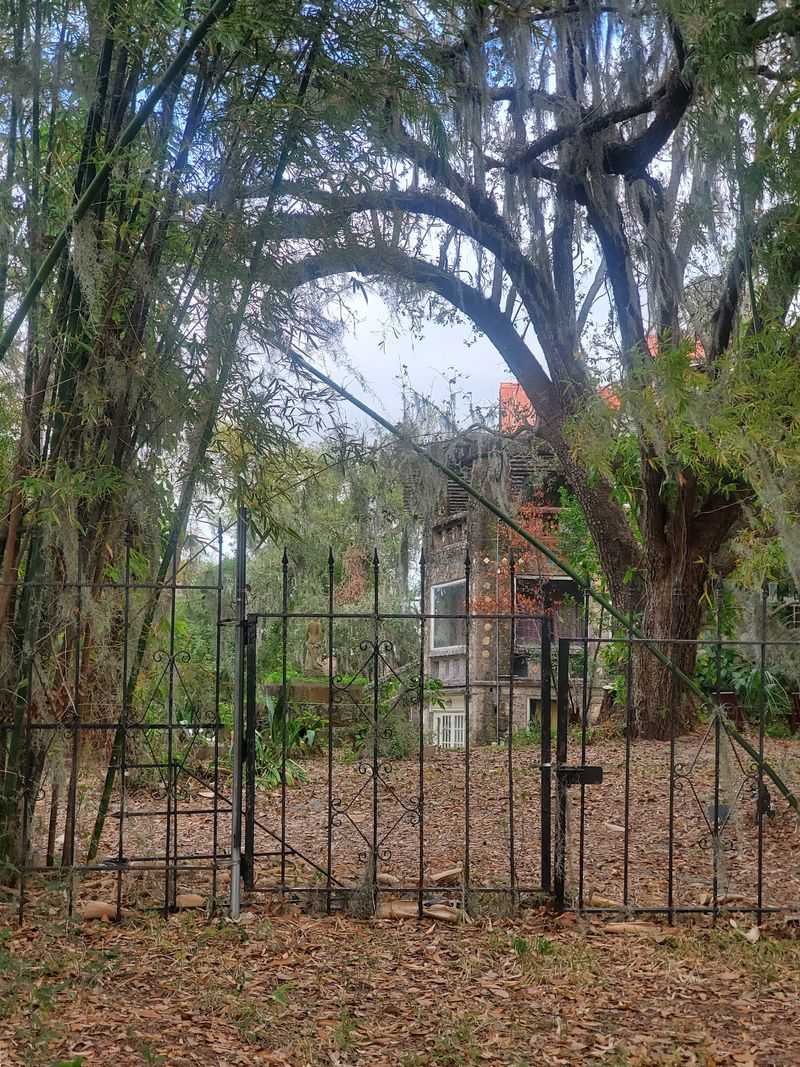
Historic tours require advance online reservations and are generally offered on a limited Friday-through-Sunday schedule, with dates sometimes unavailable because of restoration or seasonal events.
Standard historic tours last about 90 minutes and cover three floors of the house.
Three floors are covered on the route. You will hear about Conrad Schuck, the building methods, the gadgets, and the restoration work underway.
The house includes two underground levels, while the standard public historic tour currently covers three floors.
Park at the rear of the property, entering via El Paso Trail. Head to the southwest porch when you arrive.
The gift shop takes cash only, so tuck a few bills in your pocket. Same goes for tour payment.
Wear shoes you can walk in, since part of the experience happens outdoors. Stairs and uneven ground are part of the package.
Interior photography and videography are prohibited. Photos are welcome on the outdoor porches and grounds while visitors are participating in a guided tour.