One Of The Most Unique Houses In Connecticut Made Entirely Of Glass
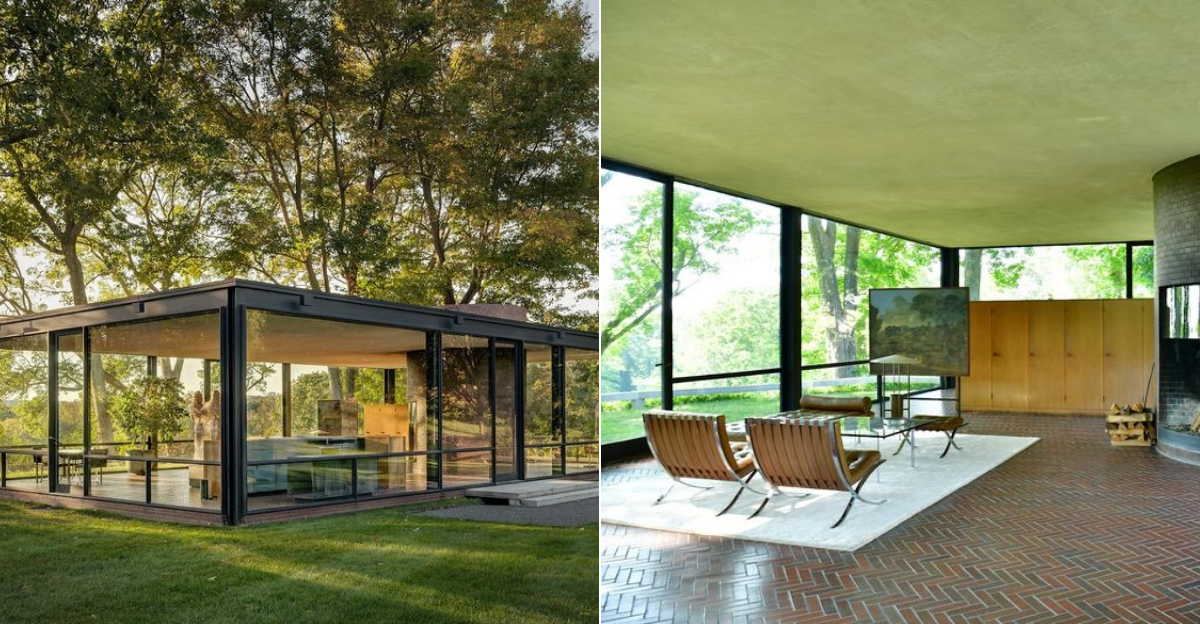
Visiting this place feels less like stepping into a home and more like stepping into an idea. Everything around you feels intentional, open, and surprisingly calm, as if the space is quietly inviting you to look at the world a little differently.
Instead of walls separating you from the outdoors, the landscape becomes part of the experience, shifting with the light and changing with the seasons.
You start to notice things you might normally overlook, like how shadows move or how the colors outside reflect into the space.
In Connecticut, destinations like this offer something completely unexpected. It’s not about decoration or excess.
It’s about simplicity, perspective, and the kind of design that stays with you long after you’ve left.
Even after you walk away, there’s a sense that your perspective has shifted just a bit, making everyday surroundings feel more interesting than before.
1. A Minimalist Masterpiece Designed By Philip Johnson
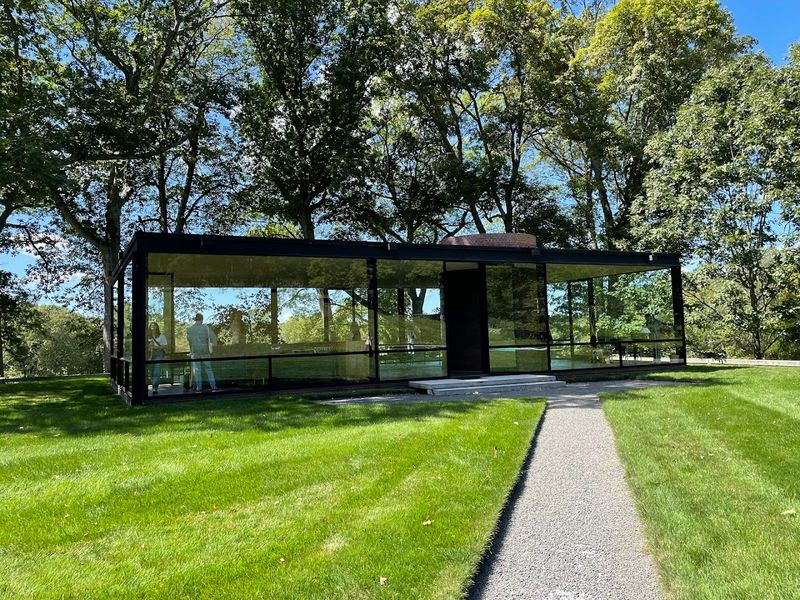
Few buildings in American history have sparked as much conversation as a single-story glass box sitting quietly on a Connecticut hillside.
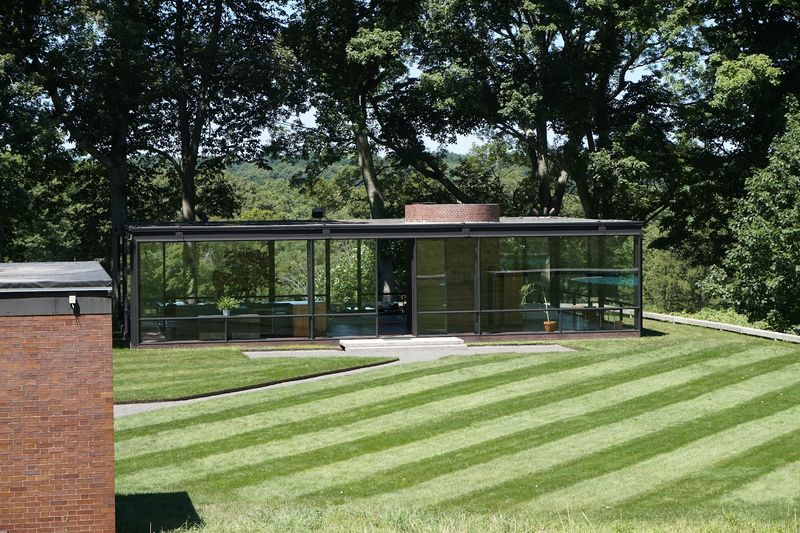
Philip Johnson completed the Glass House in 1949 as his personal weekend retreat, and the design was immediately recognized as a bold statement in modernist architecture.
The structure measures approximately 56 feet long and 32 feet wide, with 10.5-foot ceilings that give the interior a surprisingly airy quality despite its compact footprint.
Johnson drew inspiration from Ludwig Mies van der Rohe’s work, particularly the Farnsworth House concept, though the Glass House was actually completed two years before that project.
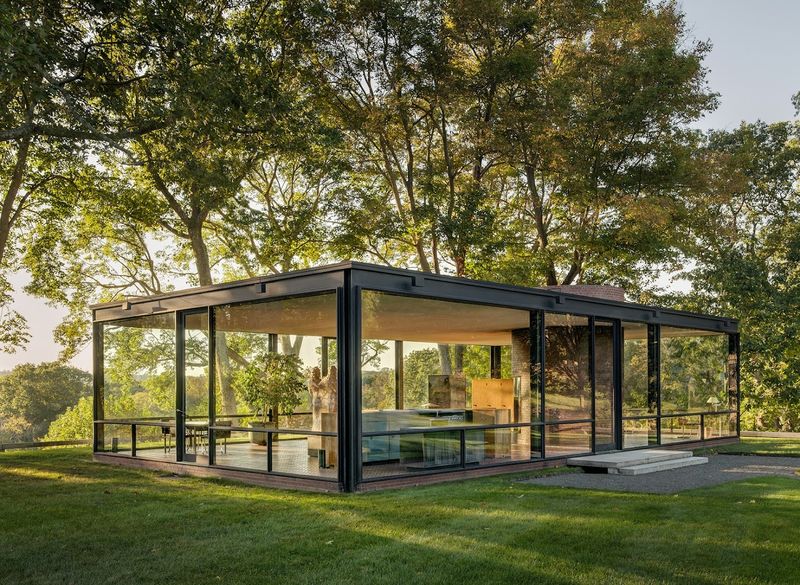
The exterior walls are made entirely of glass held in place by charcoal-painted steel frames, creating a structure that appears almost weightless from the outside.
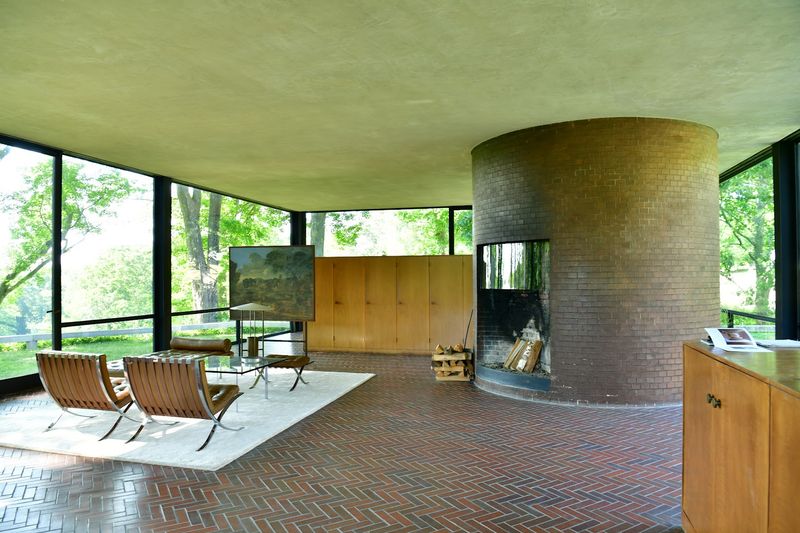
There are no traditional interior walls at all, which was a radical departure from residential design norms of that era.
The only solid vertical element inside the main living space is a brick cylinder positioned near the center of the floor plan, which houses the bathroom. That single cylindrical form creates a quiet visual anchor in an otherwise transparent room.
The Glass House was designated a National Historic Landmark in 1997, confirming its lasting importance to American architectural heritage.
2. Floor-To-Ceiling Glass That Blends Indoors And Outdoors
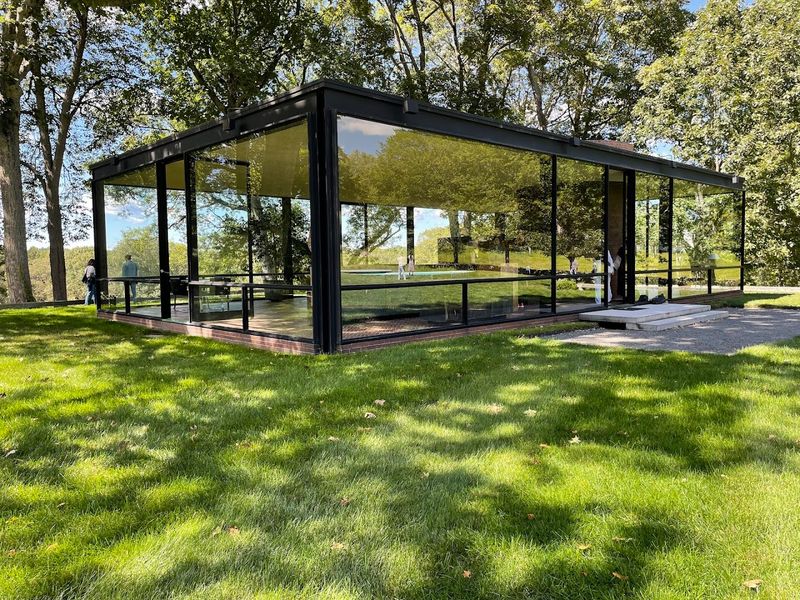
Standing inside the Glass House feels genuinely different from standing inside almost any other building. Every single exterior wall is made of glass, which means the Connecticut woodland outside is visible from every angle without interruption.
There are no curtains, no blinds, and no visual barriers between the person standing inside and the trees, sky, and open ground surrounding the structure.
The steel frame that holds the glass in place is painted a deep charcoal color, which creates a subtle contrast against the transparency of the panels. That contrast actually helps the eye focus on the landscape rather than on the building itself, which was clearly an intentional design choice.
Johnson wanted the structure to feel like a frame for nature rather than a barrier against it, and that intention comes through clearly during a visit.
Natural light moves through the space differently depending on the time of day and the season, which means no two visits feel exactly the same. Morning light enters from the east and shifts gradually through the afternoon, casting long shadows across the brick floor.
The effect is quiet and calm rather than dramatic, giving the interior a meditative quality that photographs rarely capture fully. Spending even a short time inside tends to shift how visitors think about the relationship between architecture and the natural world.
3. A Landscape That Feels Like Part Of The Home
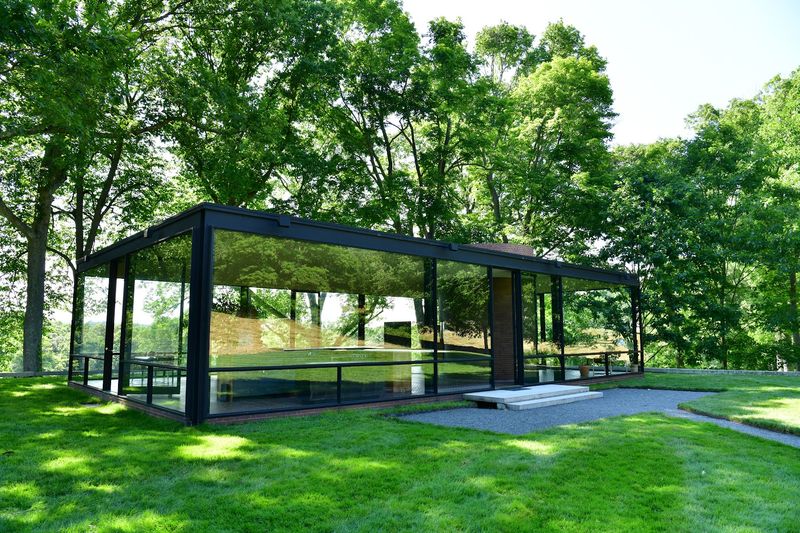
The 49-acre property surrounding the Glass House was never treated as a backdrop or an afterthought.
Johnson carefully shaped the land over decades, positioning structures, clearing sight lines, and preserving natural features to create a landscape that functions as an extension of the living space.
The rolling terrain includes open meadows, wooded areas, and a small pond that reflects the sky on clear days.
Because the house has no solid exterior walls, the landscape is always present inside the structure. A shift in weather, a change in light, or the movement of leaves in the wind all become part of the interior experience without requiring anyone to step outside.
That quality makes the property feel unusually alive compared to more conventional historic homes.
The grounds also include sculptures and additional structures placed at deliberate intervals across the property, each one interacting with the natural setting in a different way. Walking between buildings means moving through open grass, passing under trees, and crossing sections of the landscape that have been left intentionally wild.
Visitors who take time to explore the full 49 acres tend to notice how each turn reveals a new perspective on the Glass House itself, making the landscape an active participant in the overall experience rather than a passive setting.
4. The Thoughtful Layout Of The Entire Property
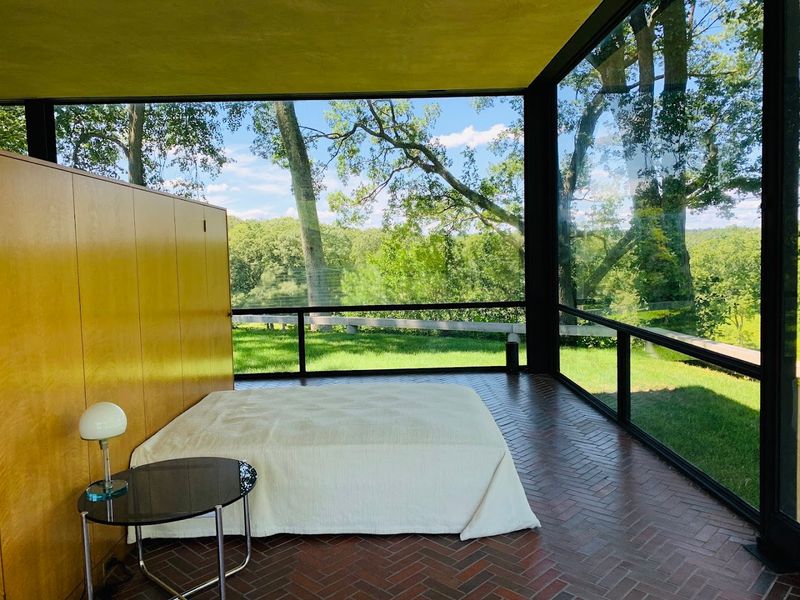
Johnson did not design just one building on this property. Over five decades, he added 14 structures to the estate, each one representing a different period of his architectural thinking.
The result is a kind of open-air museum where visitors can trace the evolution of one architect’s ideas simply by walking from building to building across the grounds.
The Brick House, completed between 1949 and 1950, sits close to the Glass House and served originally as a guest house. Its solid, windowless exterior creates a striking visual contrast with the transparent main house, and the two structures were clearly designed to complement each other.
The Painting Gallery, added in 1965, and the Sculpture Gallery, completed in 1970, were built specifically to house Johnson’s growing art collection in spaces that matched the scale and mood of the works inside.
The Ghost House, added in 1982, takes a more experimental approach, using chain-link fencing to suggest a structure without fully enclosing one. Each building on the property tells a slightly different story about what Johnson was thinking at the time he designed it.
The overall layout rewards slow exploration, and visitors who move through the property without rushing tend to notice spatial relationships between the structures that are easy to miss on a quick pass.
5. Art And Architecture Working Together Seamlessly
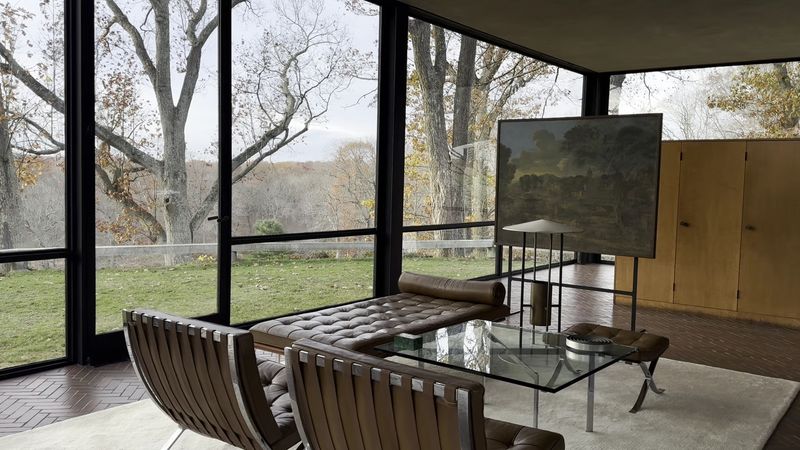
The Glass House estate holds a permanent collection of 20th-century painting and sculpture that includes works by artists such as Andy Warhol, Robert Rauschenberg, and Frank Stella. These are not decorative additions placed after the fact.
Johnson acquired these works over decades and integrated them into the property with the same care he applied to the buildings themselves.
The Painting Gallery was designed as a partially underground space, which protects the works from direct sunlight while also creating an intimate viewing environment that feels quite different from the open transparency of the main house.
The Sculpture Gallery uses a series of interconnected levels and skylights to create natural lighting conditions that shift throughout the day, allowing the sculptures inside to be seen under constantly changing conditions.
Art and architecture on this property are genuinely inseparable. The buildings were designed with specific works in mind, and the works were placed to respond to the architectural qualities of the spaces around them.
Visitors who have some familiarity with mid-century American art tend to find the connections between the collection and the buildings particularly rewarding.
Even without that background, the overall effect of moving between gallery spaces and open landscape creates a sensory experience that is difficult to replicate elsewhere in Connecticut.
6. Guided Tours That Reveal Hidden Details
Tours at the Glass House depart from the visitor center located at 199 Elm St, New Canaan, CT 06840, where visitors check in before being shuttled to the property by van.
The visitor center itself is open Thursday through Monday from 9:30 AM to 5 PM, and tours accommodate groups of up to 13 people at a time.
Both guided and self-guided options are available depending on the day and season, and each format offers a noticeably different kind of experience.
Guided tours tend to be especially useful for visitors who want context about Johnson’s design decisions, his relationships with other architects, and the historical significance of specific structures on the property.
Docents stationed at individual buildings throughout the estate are knowledgeable and generally happy to answer questions in depth.
The self-guided format suits visitors who prefer to move at their own pace and spend extra time at specific structures without following a set schedule.
Either way, certain details about the property are easy to overlook without some guidance. The way the brick cylinder is positioned relative to the four quadrants of the main room, for example, reflects a precise spatial logic that is not immediately obvious.
Tours that include the full range of structures tend to run around two to two-and-a-half hours, so comfortable footwear and weather-appropriate clothing are practical considerations worth keeping in mind.
7. Seasonal Changes That Transform The Experience
Few historic properties in New England change as dramatically with the seasons as this one does.
Because the house is entirely transparent, the surrounding landscape becomes the interior decoration in a very literal sense, and that landscape looks completely different in April than it does in October.
Spring visits bring blooming daffodils and fresh green foliage that fill the glass walls with soft color, while autumn turns the surrounding trees into a display of deep oranges and reds that seem to glow through the panels.
Summer visits offer lush, full canopy views that shade the property and keep the interior relatively cool, while late-season visits in November and early December strip the trees bare and open up long sight lines across the landscape that are simply not possible at other times of year.
Sunset tours, which are offered periodically, allow visitors to experience the way fading light shifts across the glass and the surrounding terrain in ways that feel genuinely different from a midday visit.
Tours typically run from April through December, so winter visits are not available, but that seasonal window still covers a wide range of atmospheric conditions.
8. Planning Your Visit And Booking In Advance
Getting the most out of a visit to the Glass House requires a bit of advance planning, and booking tickets early is genuinely important rather than just a suggestion. Tours fill up quickly, particularly on weekends and during the autumn season when the surrounding foliage is at its peak.
Tickets can be reserved through the official website at theglasshouse.org, and checking availability a few weeks ahead is a reasonable approach for anyone planning a weekend trip.
The visitor center at 199 Elm St in New Canaan is where all tours begin, and visitors are transported from there to the property by van. Parking is available near the train station across the street, though checking with the front desk before paying for parking can sometimes save a small amount.
Wearing comfortable shoes is a practical necessity since the tour involves walking across uneven terrain between multiple structures on the 49-acre property.
Bringing water is encouraged, and visitors should be prepared for outdoor conditions since a significant portion of the experience takes place outside.
Weather-appropriate clothing matters more here than at most indoor museums, so checking the forecast before the visit is worth the extra minute.