
Step Inside A Stunning Historic Mansion Hiding In Plain Sight In Minnesota
A railroad tycoon put a three-story pipe organ inside his house.
Not a piano. Not a fancy music box. An actual pipe organ, built into a skylit art gallery.
Here’s what we can actually say about that. He clearly wanted his home to impress, and he had the money to make it happen.
Let’s not get ahead of ourselves and assume he played it every night after dinner. The records don’t promise that, so neither will we.
The house holds another honor too. It was the largest private home in Minnesota when it was finished.
It took roughly 30,000 hours of hand carving to dress up the woodwork inside.
How does a place like that hide in plain sight?
A Railroad Tycoon Built The Biggest House In Town
Railroads made James J. Hill famous, and his nickname says it all. People called him the Empire Builder, thanks to the Great Northern Railway he shaped.
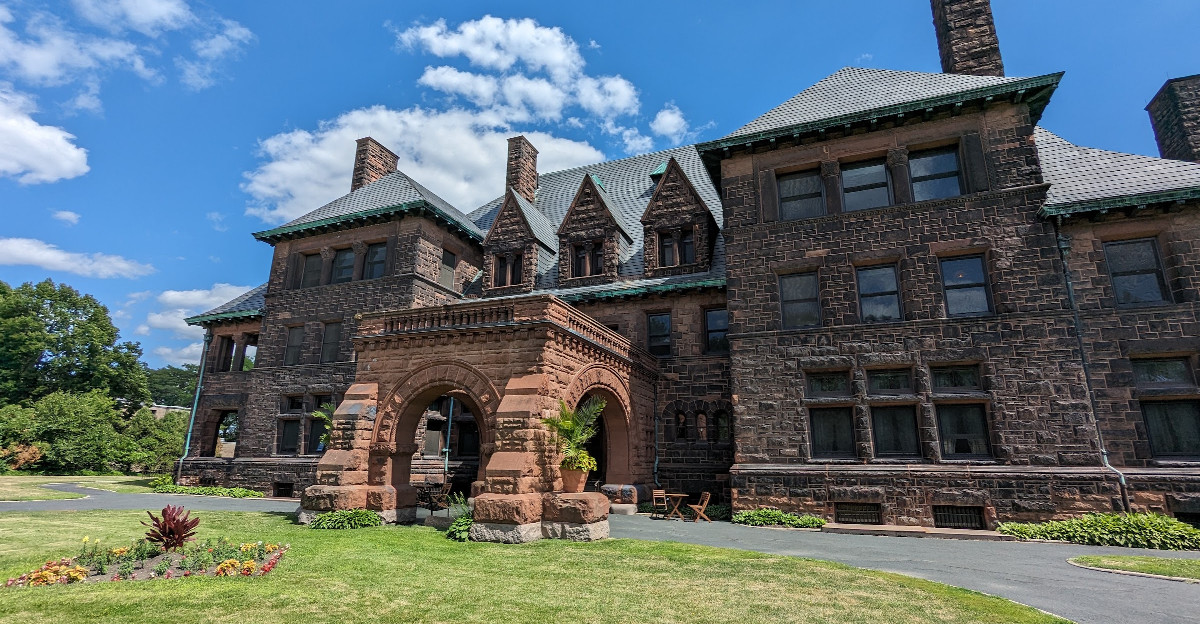
His home, the James J. Hill House, still stands proudly in Saint Paul. Today the Minnesota Historical Society runs it as a museum you can actually tour.
Construction started in 1888 and wrapped up in 1891. That’s three years of work, which sounds fair for a house this big.
Hill didn’t just sign checks and wait. He watched the project closely and even replaced architects who didn’t follow his instructions.
So yes, he was a hands-on boss. You can almost feel that stubborn streak in the stone walls.
When it was done, it was the largest and most expensive private home in the state. The project included furnishings and landscaping for a three-acre estate.
More than 300 skilled workers helped bring the enormous mansion to life.
The property later became a National Historic Landmark in 1961. Since 1978, it has been preserved as a public historic site.
Those Red Stone Walls Were Built To Look Unshakable
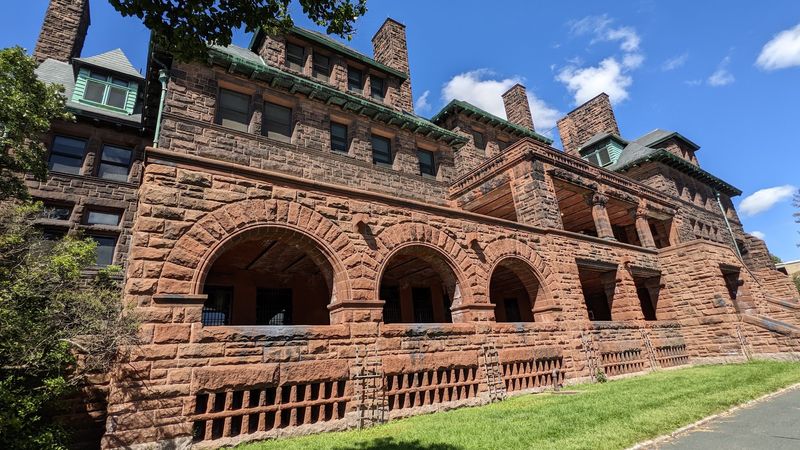
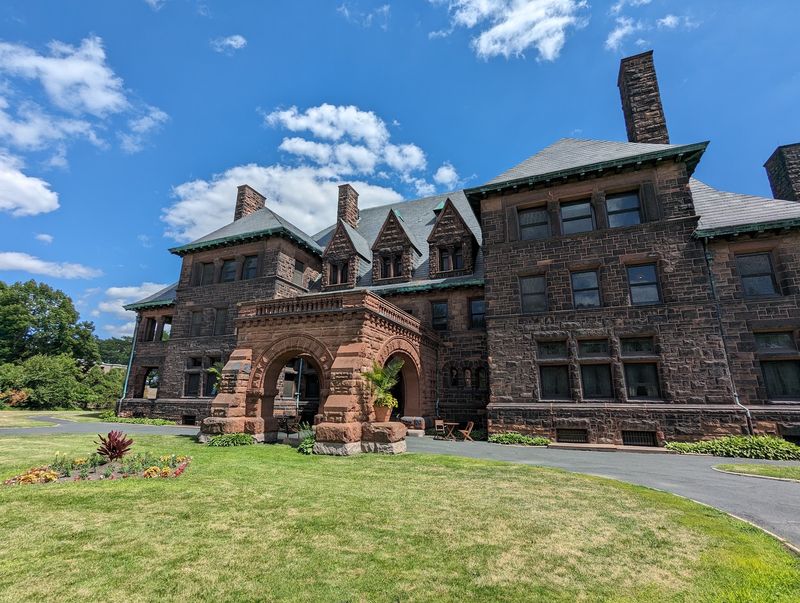
Rugged is the right word for this exterior. The style is called Richardsonian Romanesque, and it loves heavy stone and bold shapes.
Look closely at the walls. They’re made of randomly sized blocks of red sandstone from the Lake Superior region.
Then come the rounded arches and sturdy pillars. Together they create a powerful appearance that feels built to last forever.
The numbers back up that feeling. The house spans five floors and approximately 36,500 square feet.
Small details reward a slow walk around the outside. Watch for copper flashing, stone lintels, and a classic slate roof.
A porte cochere sits at the entrance too. That’s a fancy name for a covered spot where carriages could pull up, and its glass skylight has been restored.
There’s also a gatehouse on the grounds with its own fireplace. Even the gatehouse got cozy upgrades, which tells you plenty about the original design.
The mansion overlooks the Mississippi River valley, with elaborate stonework extending around both its front and rear facades.
That attention to every side made the building especially impressive from the surrounding neighborhood.
Count The Fireplaces, Then Lose Count Fast
Forty-two rooms. That’s the starting point once you head through the front door.
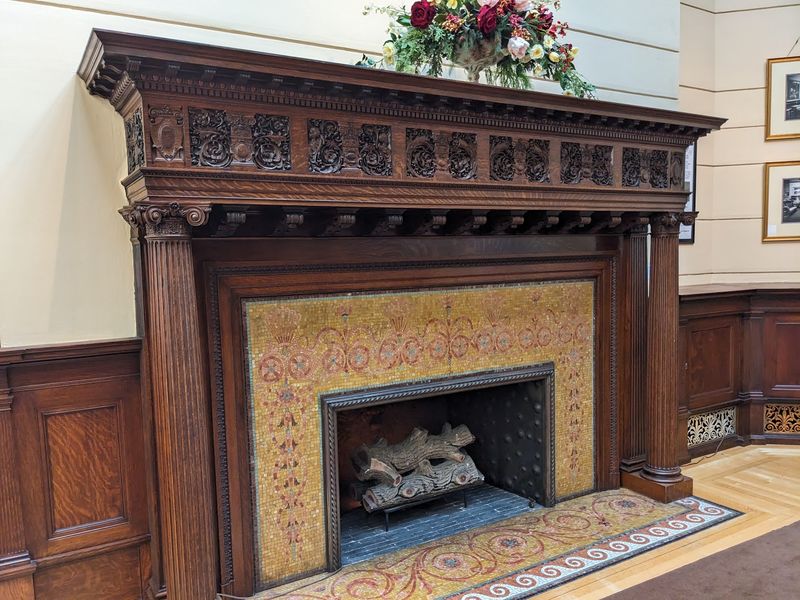
Add 13 bathrooms, 22 fireplaces, and 16 cut-glass chandeliers. Suddenly your own home feels very manageable to clean.
The reception hall is the showstopper. It stretches 88 feet long and was designed for grand gatherings.
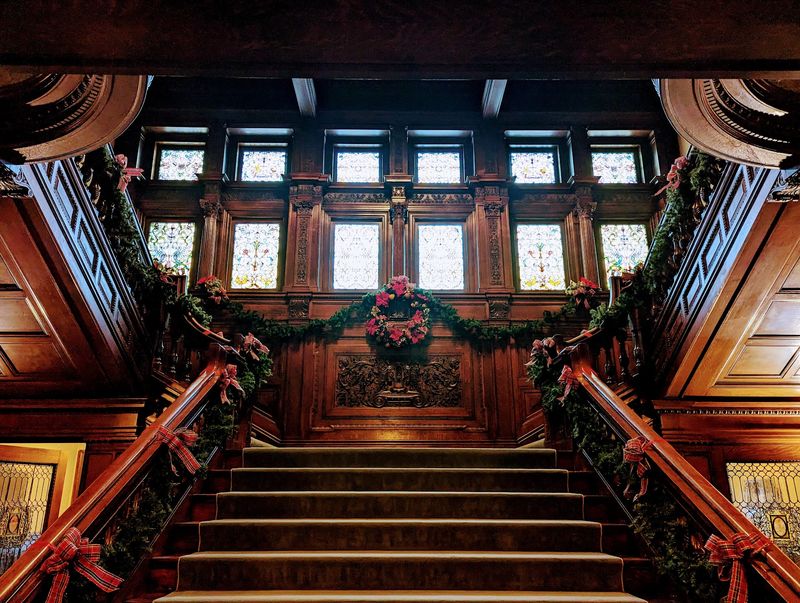
Now turn your eyes to the wood. Elaborate hand-carved oak and mahogany show up all over the house. Master carver John Kirchmayer worked with skilled craftsmen to create the intricate decorative details.
Historical payment records account for more than 30,000 hours of woodworking throughout the mansion. That’s not a typo. Thirty thousand hours means someone had very patient hands and probably a lot of sawdust in their hair.
The grand staircase is especially impressive, with carved wooden details and decorative elements that reward careful attention.
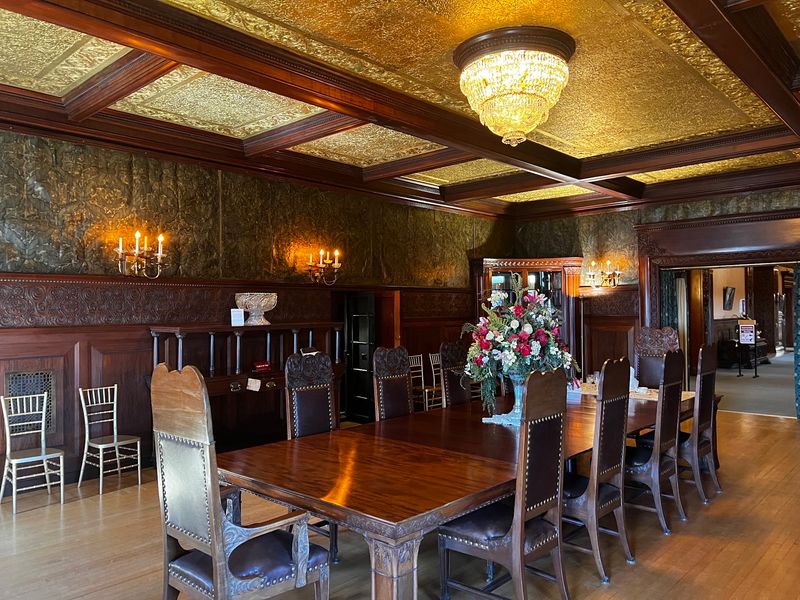
The formal dining room offers another surprise. Its gold-leaf ceiling and hand-tooled leather wall coverings create an exceptionally elaborate setting.
Even the light fixtures received special treatment, with decorative designs that complement the surrounding woodwork.
An Art Gallery With Its Own Pipe Organ? Sure, Why Not
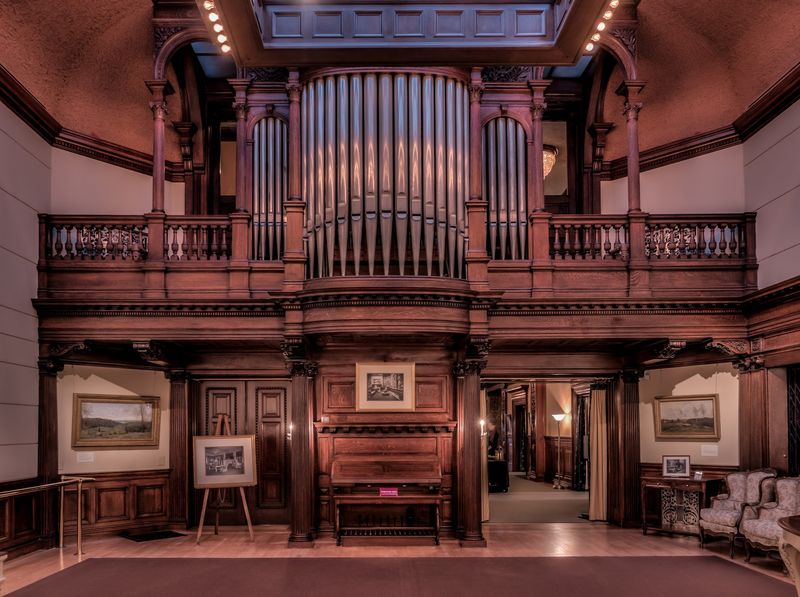
Most people hang a few pictures in the hallway. James J. Hill built a two-story, skylit art gallery instead.
He filled it with paintings and sculptures. Many pieces came from the French Barbizon school, which focused on nature and country scenes.
Then he added the pipe organ. The enormous instrument contains 1,006 pipes and was built by a renowned Boston organ maker.
The organ needed help to make sound. Its original hand-operated bellows were located in the basement, beneath the elegant gallery.
The instrument has 17 ranks of pipes and uses a mechanical action system connecting the keys to its internal mechanisms.
It underwent an extensive restoration in 2018, allowing this remarkable piece of musical history to remain functional.
The gallery itself was equally sophisticated. Adjustable shades controlled sunlight entering through the skylight, protecting the artwork while maintaining natural illumination.
Paintings once covered the walls in several tiers, while bronze sculptures occupied the floor. Much of Hill’s collection eventually became part of the Minneapolis Institute of Art.
Gas Lights, Electric Lights, And A Clever Alarm System
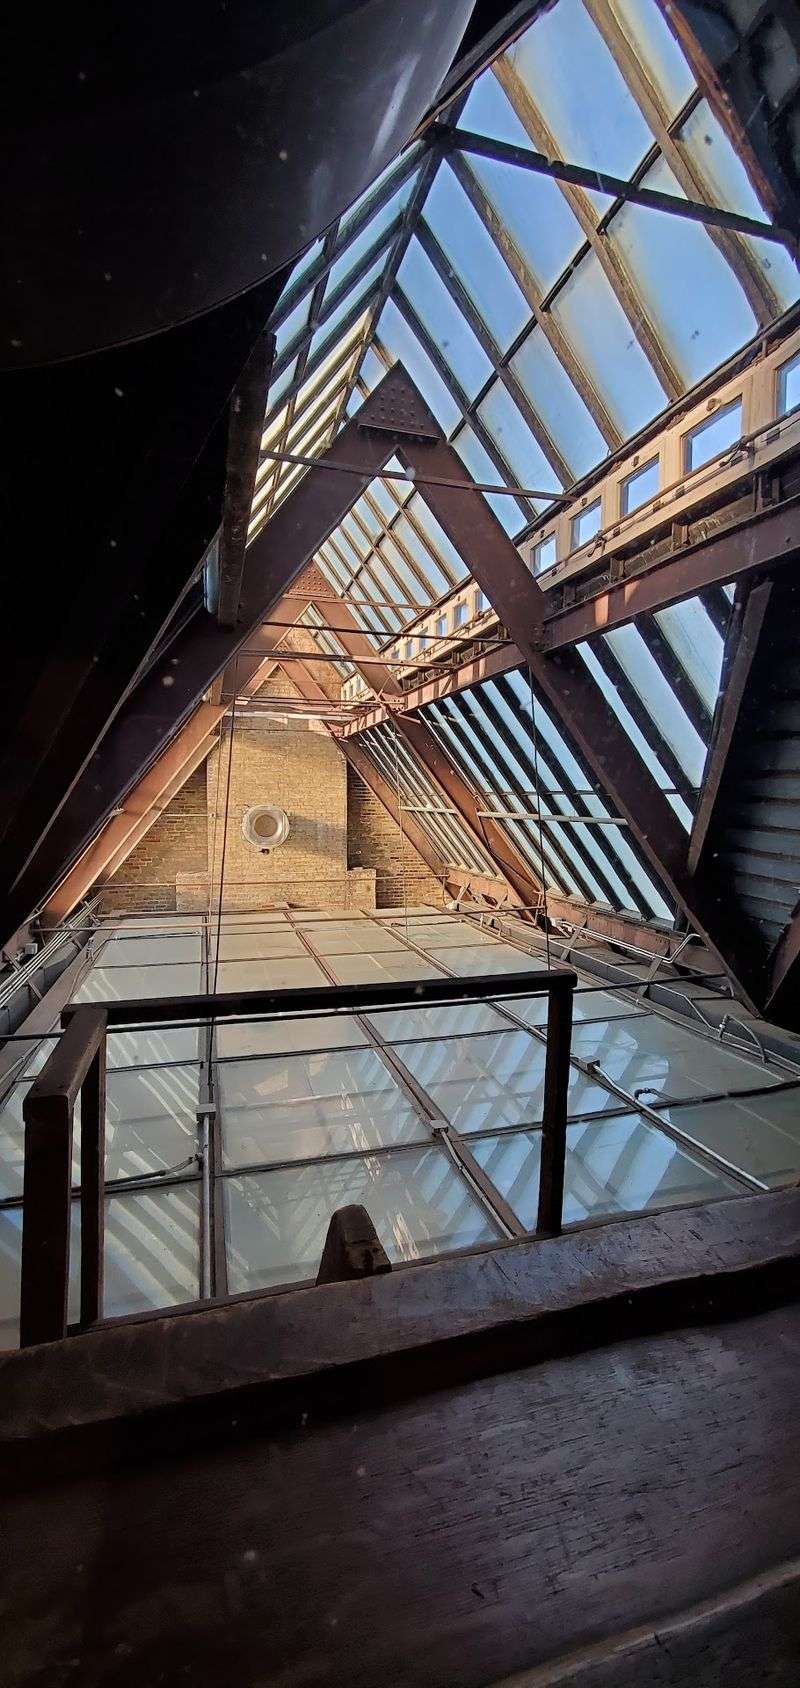
Electricity was still new and a little unreliable in the 1890s. So Hill played it safe with both gas and electric lighting. Smart thinking. If one system acted up, the other could still light the room.
The mansion was a high-tech home for its era. It had central heating, which kept the huge stone house comfortable through long Minnesota winters.
Indoor plumbing came standard here too. Hot and cold running water served the bathrooms, while an elaborate ventilation system helped circulate air. Security receives plenty of attention as well.
Doors and windows connected to an annunciator system that could alert the houseman when an entrance was opened unexpectedly.
The dining room had its own clever communication feature. Small buzzers beneath the tables allowed Mary Hill to summon serving staff discreetly.
That’s a rather sophisticated arrangement for a house completed before the twentieth century.
The mansion also contained an extensive network of locks, reflecting the family’s emphasis on security and privacy.
These features matter because they show how Hill thought. He liked new ideas in his railroads, and he brought that same thinking home.
An Entire Working World Beneath The Grand Rooms
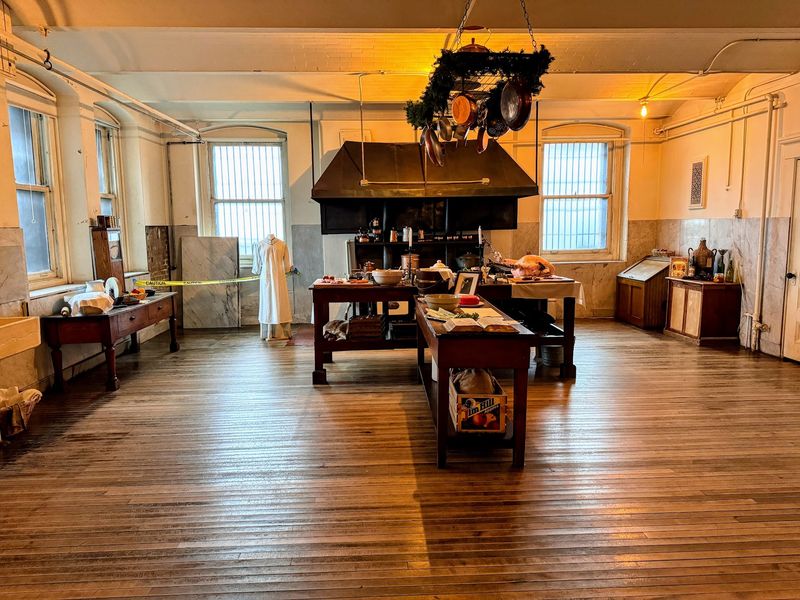
Down below the fancy rooms sits the real engine of the house. The basement belonged largely to the staff who kept everything running.
A busy kitchen prepared meals for the Hill family and supported the household’s considerable entertaining schedule.
That’s a lot of potatoes to peel. Staff also had their own dining room and a sitting room where they could relax.
Mary Hill wasn’t afraid of kitchen work. She sometimes prepared jams, jellies, and preserves herself. The basement held pantries, a laundry room, and the boiler room.
A dumbwaiter carried food from the kitchen to the formal dining room above, helping meals move between floors. The boiler room also housed the equipment that supplied air to the enormous pipe organ.
Some male staff, including the houseman and valet, had sleeping quarters in the basement.
Female household workers occupied rooms on an upper floor, closer to the family’s bedrooms and daily responsibilities. Mary supervised a domestic staff that generally numbered around ten to twelve workers.
Ten Kids, Four Weddings, And A Presidential Visit
Behind all that stone lived a very full household. James and Mary Hill had ten children.
The first floor handled family life and big parties. It held a drawing room, music room, library, and a formal dining room.
That dining room went all out. It has a gold-leaf ceiling, leather-covered walls, and a concealed silver vault. A secret vault for forks and spoons. Honestly, that’s one way to keep the kids from losing the good silverware.
Upstairs, the second floor held the parents’ rooms, two guest rooms, and bedrooms for their daughters. The sons slept on the third floor, near a schoolroom and rooms used by household staff.
Even the attic got a fun job. It became a small theater and playroom for the children and grandchildren.
The fourth-floor space included a stage and room for musical activities, with an audience area designed for large family gatherings.
Big moments happened here too. Four Hill daughters held their weddings in the mansion’s drawing room.
In 1899, President William McKinley stopped by for a visit. Not every family can say a president came over.
A Short Stroll Puts You Next To A Famous Cathedral
Location was clearly part of the plan. The mansion sits at 240 Summit Ave, St. Paul, MN 55102, on the eastern end of a famous street.
Summit Avenue is lined with historic homes. The area belongs to the Historic Hill District, celebrated for its impressive collection of preserved Victorian-era architecture.
Just one block east stands the Cathedral of Saint Paul. Its giant dome makes a great second stop after your tour.
From its elevated position, the house originally offered sweeping views toward downtown Saint Paul and the Mississippi River valley.
It also sits close to the Minnesota State Capitol. That makes it easy to build a full history day in the capital city. Parking is available on Summit Avenue and nearby streets, including spaces directly in front of the historic site.
Guided house tours generally operate Thursday through Sunday, with seasonal programs offering additional ways to explore.
All in all, Minnesota has an enormous piece of history waiting on Summit Avenue. Go see it.