The Legendary Story Behind This Arizona Chapel Sounds Almost Too Incredible To Be True
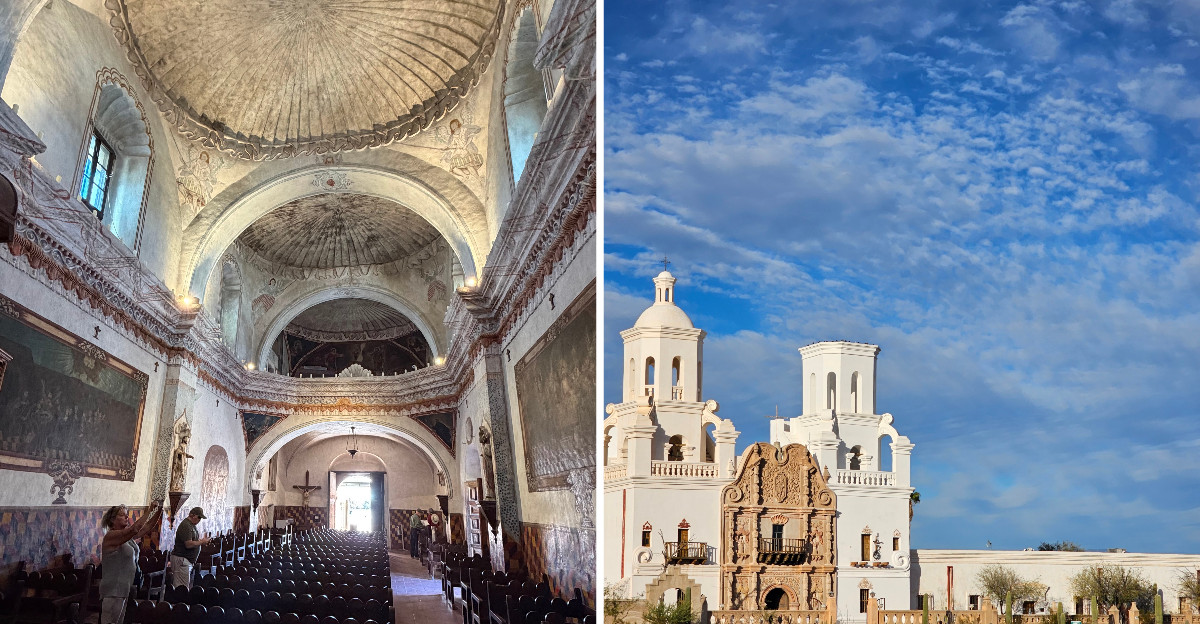
I expected a beautiful old Arizona mission, but the legends pulled me in just as fast as the architecture.
A stone cat supposedly waits for a stone mouse, and the story says trouble begins if it ever catches it.
Things only get stranger inside! Painted angels, carved figures, unusual doorways, and an unfinished bell tower give you plenty to inspect twice.
The mission dates to the late 1700s, yet every corner seems to carry another story. I kept finding details I had not expected at all.
This is the kind of historic stop that makes a quick visit turn into a much longer look around.
Born In A Water Place
Long before any church bells rang, this spot already had a name. The O’odham village here was called Wa:k, a name connected to water sinking or going into the ground along the Santa Cruz River.
Water supported settlement and farming here long before Arizona became a state. That older history is essential to understanding why the mission stands where it does today.
In 1692, Jesuit missionary Eusebio Francisco Kino arrived in the village. He established Mission San Xavier del Bac as part of a wider network of missions across the Sonoran region.
Kino oversaw work on church foundations in 1700, but the project never developed into the present building. A more permanent adobe church was begun in 1756.
The mission period also brought new agricultural additions, including winter wheat, cattle, horses, and sheep. Traditional O’odham farming and foodways continued alongside them.
In 1767, the Jesuits were ordered to leave New Spain. Spanish Franciscans took over the mission one year later.
San Xavier del Bac still serves the Wa:k community within the San Xavier District of the Tohono O’odham Nation. The mission stands at 1950 W San Xavier Rd in Tucson.
Fourteen Years Of Desert Building
Good things take time, and this church took fourteen years. Work on the present building began in 1783 and stopped in 1797 when the original construction funds were exhausted.
Franciscan missionary Juan Bautista Velderrain began the project using money borrowed from a Sonoran rancher. Architect Ignacio Gaona came from Mexico to help direct the design and building.
Juan Bautista Llorens later oversaw much of the interior decoration. O’odham laborers carried out much of the construction.
The builders used fired brick set in lime mortar around a stone-rubble core. They topped the structure with masonry vaults and domes, an unusual surviving feature among Spanish Colonial churches in the United States.
The walls are especially substantial around the front towers, where the masonry reaches roughly six feet in thickness. The floor plan forms a Latin cross when seen from above.
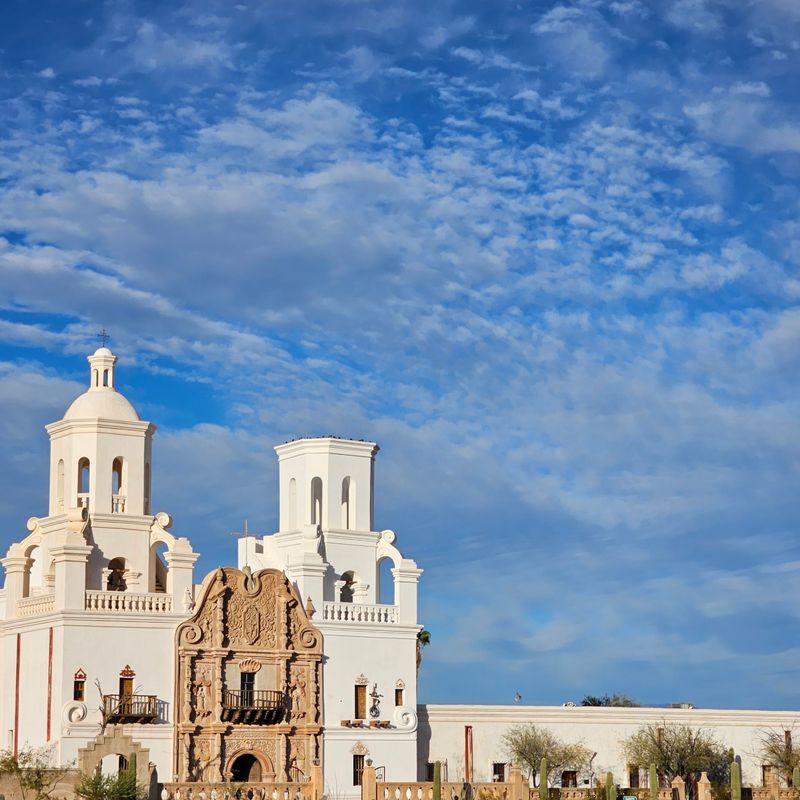
The result became one of Arizona’s most recognizable examples of Mexican Baroque architecture. Two octagonal bell towers frame the facade, while a large dome rises above the crossing.
The church remains an active parish rather than a preserved shell. That continuing use gives the historic structure a role well beyond sightseeing.
The Cat And Mouse Legend
Talk about a tiny detail with an oversized reputation. On the church facade, a sculpted cat and mouse sit on separate curved elements among the elaborate ornament.
A long-running local legend imagines the pair locked in an endless chase. The story belongs to folklore rather than documented mission history, but the carvings themselves are real.
Finding them takes a little effort. Look high among the facade’s scrollwork, figures, flowers, lions, and religious emblems.
A docent can help point out the pair during a guided tour. A phone camera zoom also makes the small carvings easier to study from the ground.
The facade was once much more colorful than its weathered appearance suggests. Conservation work has found traces of white, black, red, and yellow pigments beneath later repairs.
The ornate entrance is also the focus of a major preservation project. Original lime plaster is being stabilized while incompatible materials from earlier repair campaigns are carefully addressed.
Because that work remains active, scaffolding or protective coverings may affect the view of some exterior details during a visit.
Why One Tower Was Left Unfinished
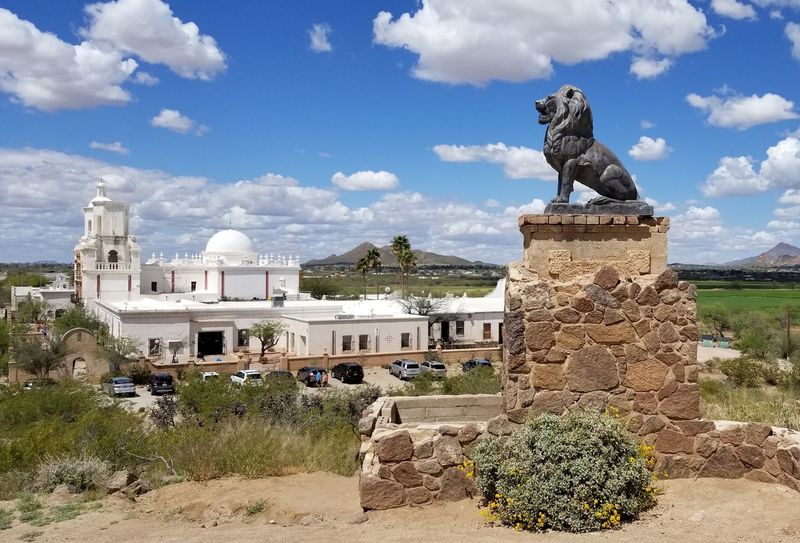
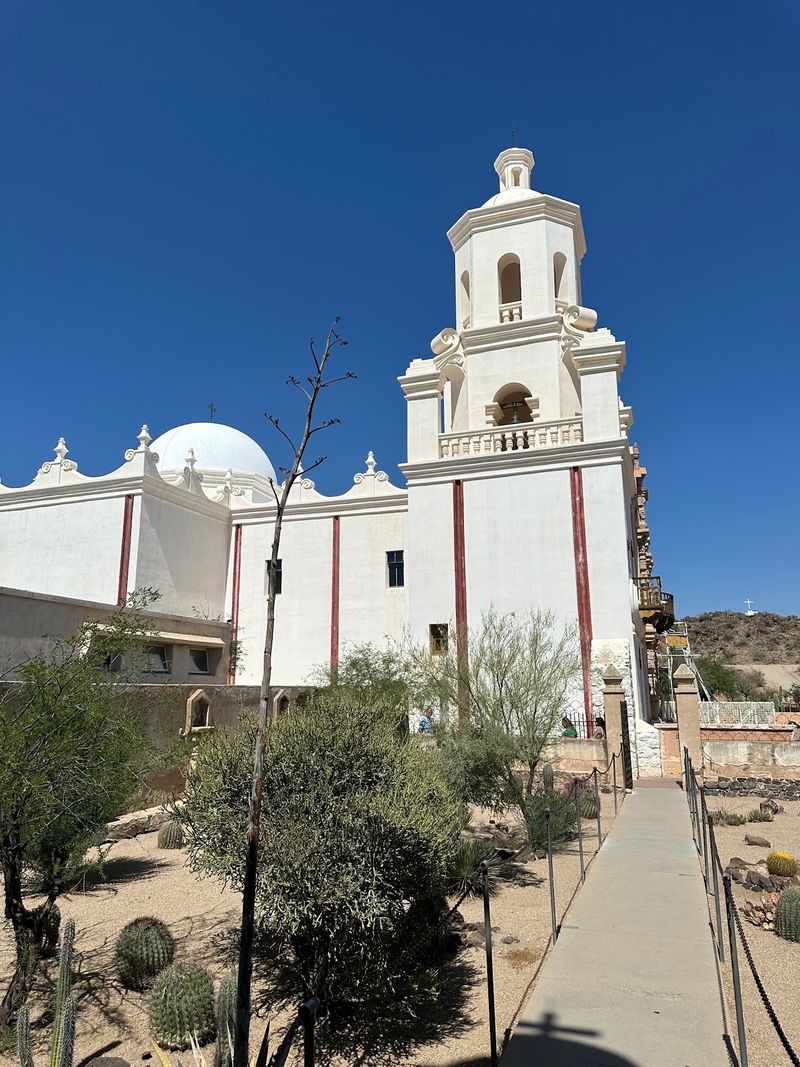
One tower wears a finished upper dome and lantern, while the other does not. The east bell tower remained unfinished when construction funds ran out in 1797.
That documented explanation is simpler than many stories repeated over the years. Modern preservation work has intentionally kept the tower in its historic unfinished form.
Both towers have an eight-sided shape, which is called octagonal. The asymmetry makes the construction history visible from the parking area before you even enter.
The east tower has received extensive conservation without adding the missing upper section. Foundation stabilization, brick repair, and breathable lime-based plaster have helped protect the surviving structure.
Preservation specialists follow a straightforward principle here: conserve what remains rather than invent what was never completed.
For photos, standing farther back makes it easier to fit both towers into the same frame. Their different profiles are one of the most distinctive features of the mission.
That unfinished side is not simply an architectural curiosity. It records the exact point where the original 18th-century building campaign stopped.
Painted Surfaces And Baroque Illusions
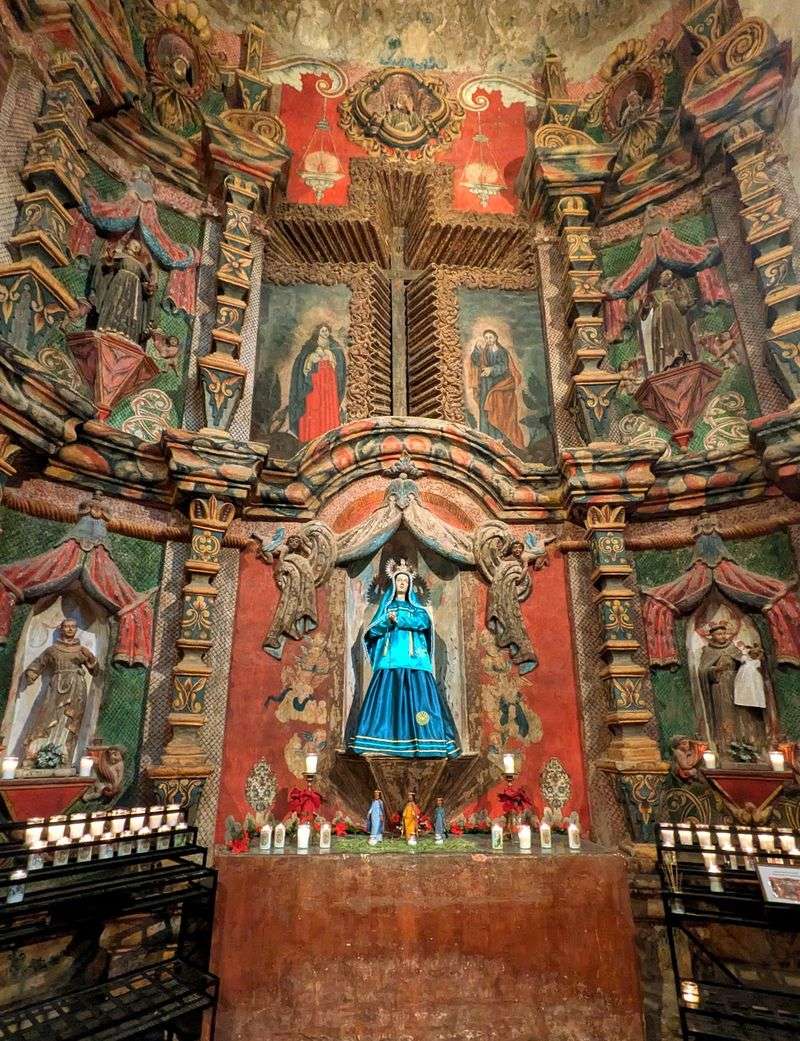
Nearly every inch inside is painted, carved, molded, or sculpted.
The visual program is rooted in Mexican Baroque design, with Spanish Islamic influences and Indigenous geometric elements appearing in the wider decorative scheme.
The main altarpiece commands immediate attention, but the walls and vaulted ceilings reward a slower look. Murals, polychrome sculpture, painted patterns, and gilded surfaces continue through the nave and transepts.
O’odham workers built the structure, while historical records indicate that painters and sculptors from Mexico contributed to the decoration. Some religious figures were also produced through Mexican guild workshops.
Painted drapery, marbling, and other illusionistic details make flat surfaces appear more architectural. Shell motifs refer to pilgrimage and baptism, while Franciscan cord imagery appears repeatedly around the interior.
Wooden figures of St. Francis Xavier and the Virgin occupy prominent places near the altar. Other saints and religious scenes continue through the church.
Please remember this is an active church where people pray. Speak softly, move slowly, and give worshippers their space.
The Reclining Figure In The West Transept
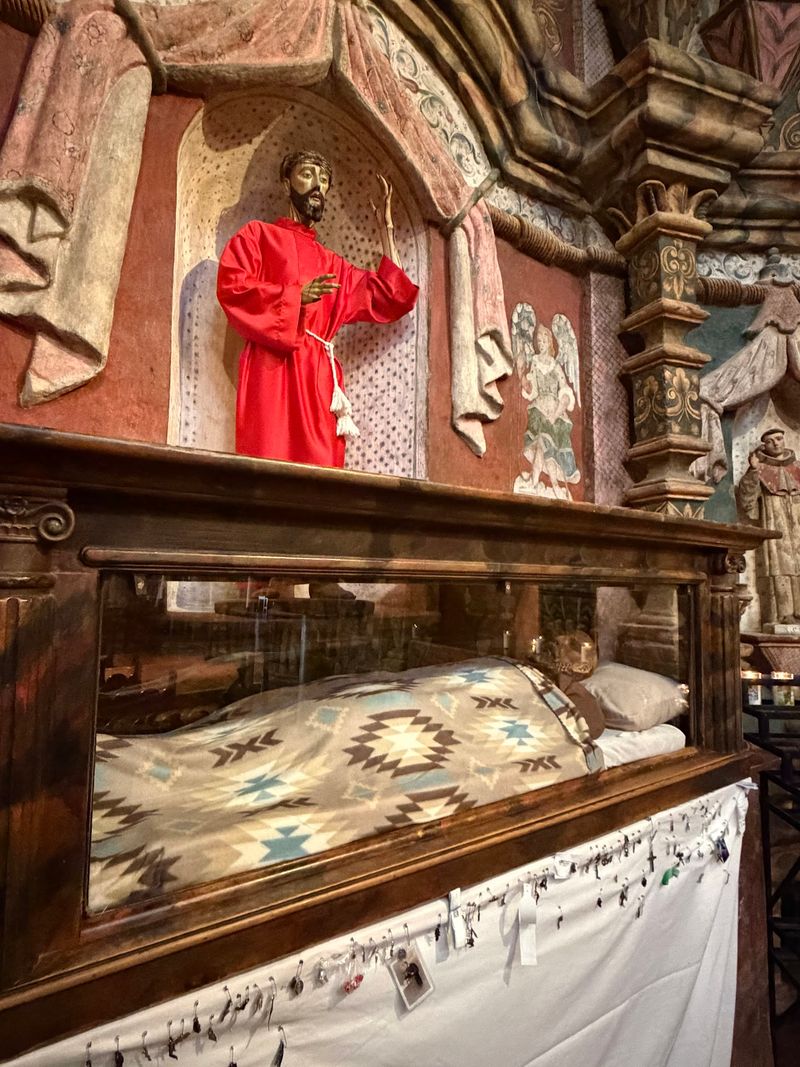
One of the most unusual interior features rests in the west transept behind a clear protective enclosure. The reclining figure is now venerated as St. Francis Xavier.
Historical accounts connect the figure to Tumacácori and place its arrival at San Xavier in the mid-19th century. Its earlier identity has been interpreted differently over time, which adds another layer to the mission’s religious history.
By the early 20th century, the figure had become closely associated with St. Francis Xavier. Pilgrimage traditions developed around it, and small devotional objects have long been placed nearby.
The enclosure now prevents direct handling. A cloth extending toward visitors allows the devotional practice to continue while protecting the historic figure.
This corner also shows why the mission cannot be understood through architecture alone. Catholic practice remains intertwined with O’odham Himdag, or Way of Life, within the Wa:k community.
That living connection gives the interior meaning beyond its artistic value.
Saving The White Dove
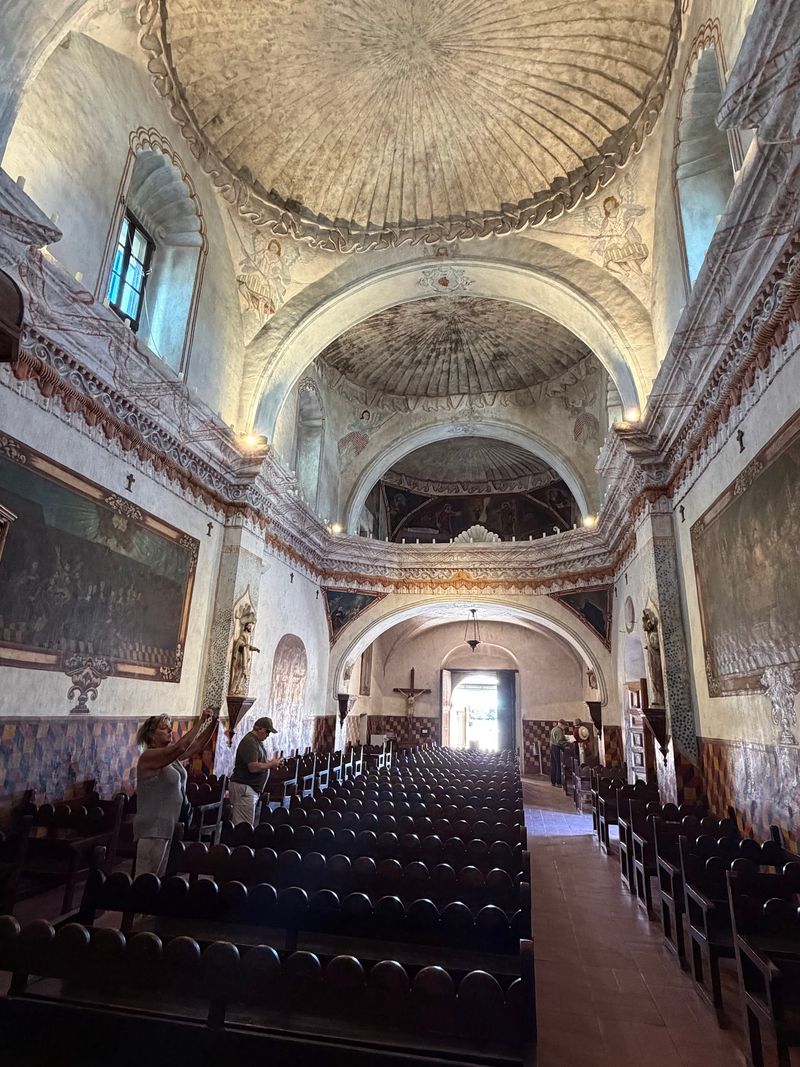
Keeping a church completed in 1797 in good condition requires constant care.
Earlier coatings, moisture, dust, and accumulated deposits affected both the structure and its interior decoration over time. Large-scale conservation gathered momentum in the late 1980s.
Cement-based coatings that trapped moisture were gradually removed from major exterior areas and replaced with compatible mixtures of lime, local sand, and nopal cactus mucilage.
Interior conservation expanded in the 1990s, with specialists cleaning and stabilizing murals, sculpture, plaster, and painted surfaces. O’odham conservators and apprentices have continued to participate in this work.
The approach favors repairing original material whenever possible. Preservation planning also follows federal standards with consultation from the Arizona State Historic Preservation Office.
The church became a National Historic Landmark in 1960. It entered the National Register of Historic Places in 1966.
Conservation is still ongoing, with the ornate facade among the current priorities. The work helps protect both the architecture and the original interior art behind it.
Fry Bread, Tours, And Sunset
Ready to plan your own visit? The mission sits about nine miles south of downtown Tucson on Tohono O’odham land.
Entry is free, and parking is available on site. The church is currently open daily from 9 AM to 4 PM.
The museum and mausoleum follow the same hours, while the gift shop is open from 8 AM to 5 PM. Free docent-led tours run every day except Sunday, and self-guided visits are also possible.
An open-air craft market appears on select weekends. Food stands near the mission have also long offered O’odham fry bread and other local foods, though individual vendors and schedules can vary.
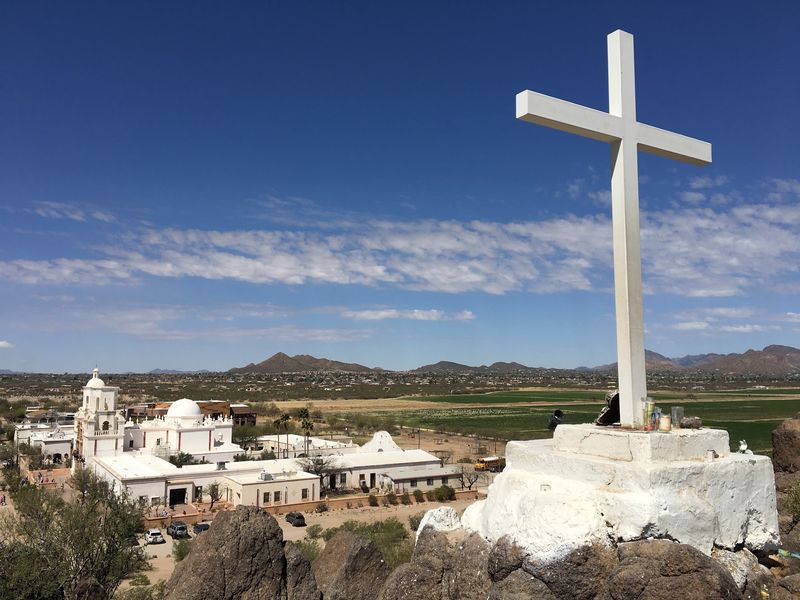
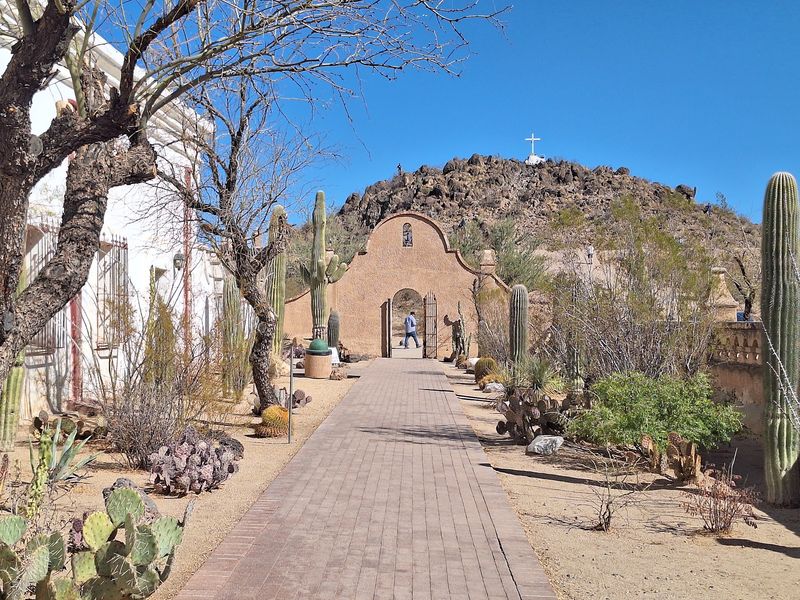
Grotto Hill sits about 300 feet east of the church. A white cross and a Lourdes-inspired shrine added in 1908 give visitors another historic feature to see outside the main building.
Current facade conservation can affect exterior views, so checking visitor information before arriving is useful. The mission remains open while preservation work continues.
Summer in Arizona brings intense heat, and there is little shade outside the church. Water and sun protection make a daytime visit much more comfortable.