Almost No One Has Heard Of This Incredible Gilded Mansion In Georgia
Some buildings hide their secrets so well that entire neighborhoods forget what they are actually looking at. I drove past this one twice before something made me turn around and take a second look.
Georgia holds onto history in strange, quiet ways, and this place proves it better than almost anywhere else. Gold leaf covers surfaces most people would never expect to shine.
Rooms stretch on with details that took craftsmen years to finish. Almost nobody talks about this place, yet it sits there fully intact, waiting for someone curious enough to notice.
Georgia rarely gives up its best-kept secrets easily, but this one slipped through the cracks of public memory somehow. Once you see what is inside, you will wonder how something this remarkable stayed so unknown for so long.
A Palace Built Before Its Time
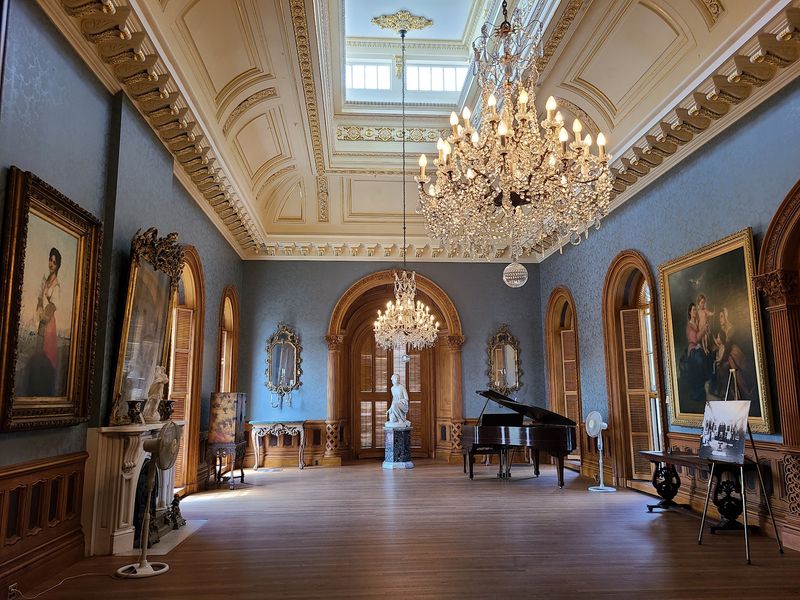
Most people drive past this street and have no idea what they are missing. The moment you see the facade, your jaw quietly drops.
Construction began in 1855 and finished in 1859, making it older than most American landmarks you have probably visited.
The New York architectural firm T. Thomas and Son designed every detail with Italian Renaissance palaces in mind.
Artisans, including craftsmen brought over from Italy, shaped each carved surface by hand. The result is over 18,000 square feet spread across 24 principal rooms on seven levels.
William Butler Johnston commissioned the build after an extended European honeymoon with his wife Anne Tracy Johnston. They wanted continental sophistication planted firmly in the American South.
What they created became known as the “Palace of the South,” and that title is no exaggeration. Hay House, located at 934 Georgia Ave, Macon, GA 31201, earned National Historic Landmark status in 1973, and every square inch explains why.
Technology That Shocked The Entire Era
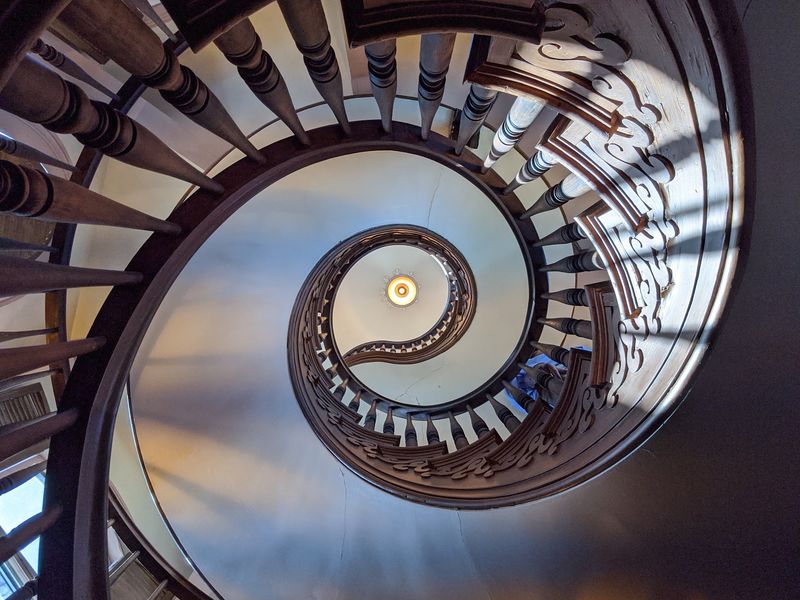
Forget smartphones. In the 1850s, having hot and cold running water inside your home was basically witchcraft.
This mansion had exactly that, making it one of the first houses in all of Georgia to offer such a luxury. Most people at the time were hauling water by hand.
Gas lighting illuminated the rooms decades before electricity became common in American homes. Central heating kept the family comfortable through Georgia winters without a fireplace in every corner.
A speaker-tube system connected different rooms, letting residents communicate across seven floors without raising their voices.
The engineering ambition did not stop there. A French lift, essentially an early elevator, moved between floors inside the home.
An elaborate ventilation system was cleverly woven into the architecture itself, keeping food and stored items cool year-round. The two-story octagonal cupola at the top was not just decorative.
It functioned like a chimney, pulling hot air upward and out of the building, keeping the lower rooms surprisingly comfortable even in Georgia summers.
Ceilings That Make You Forget To Breathe
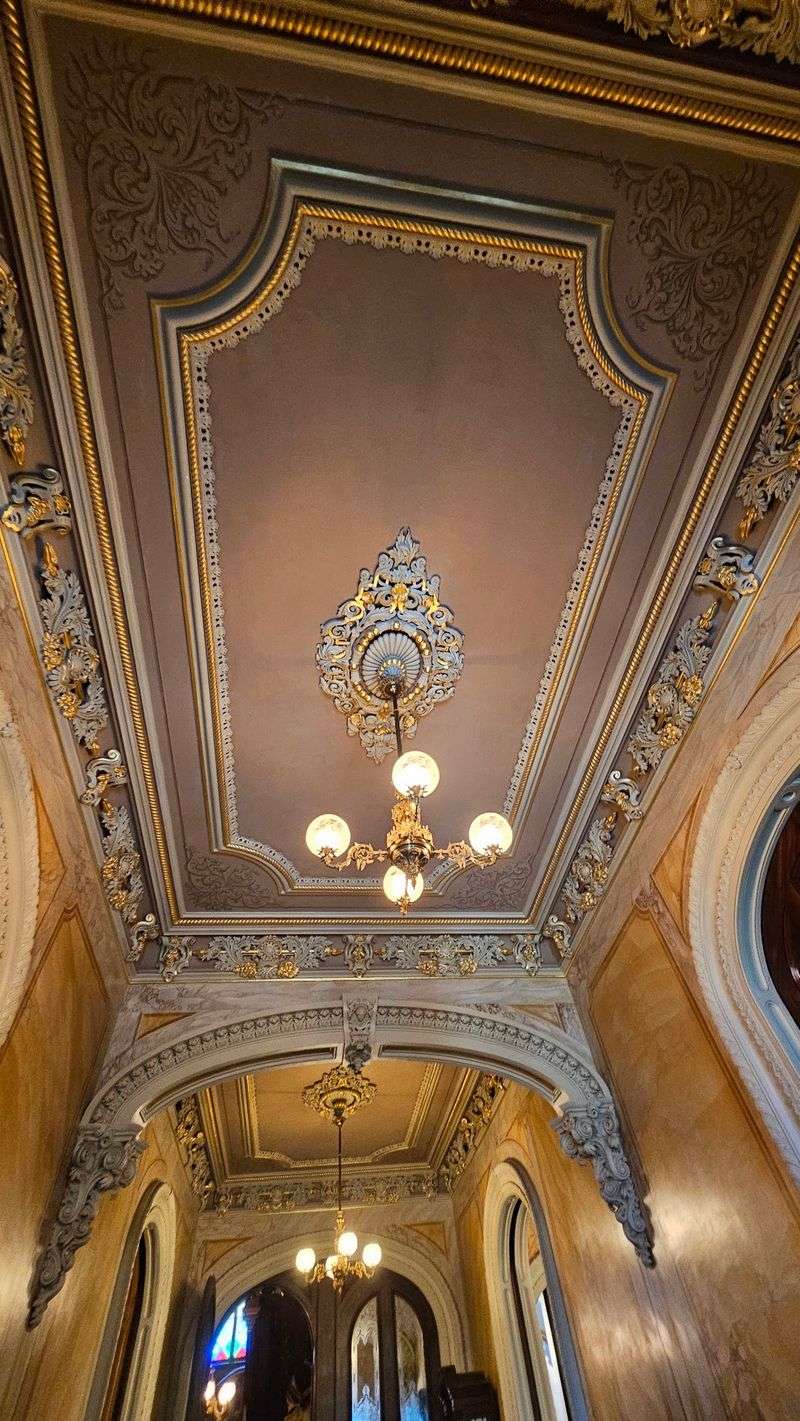
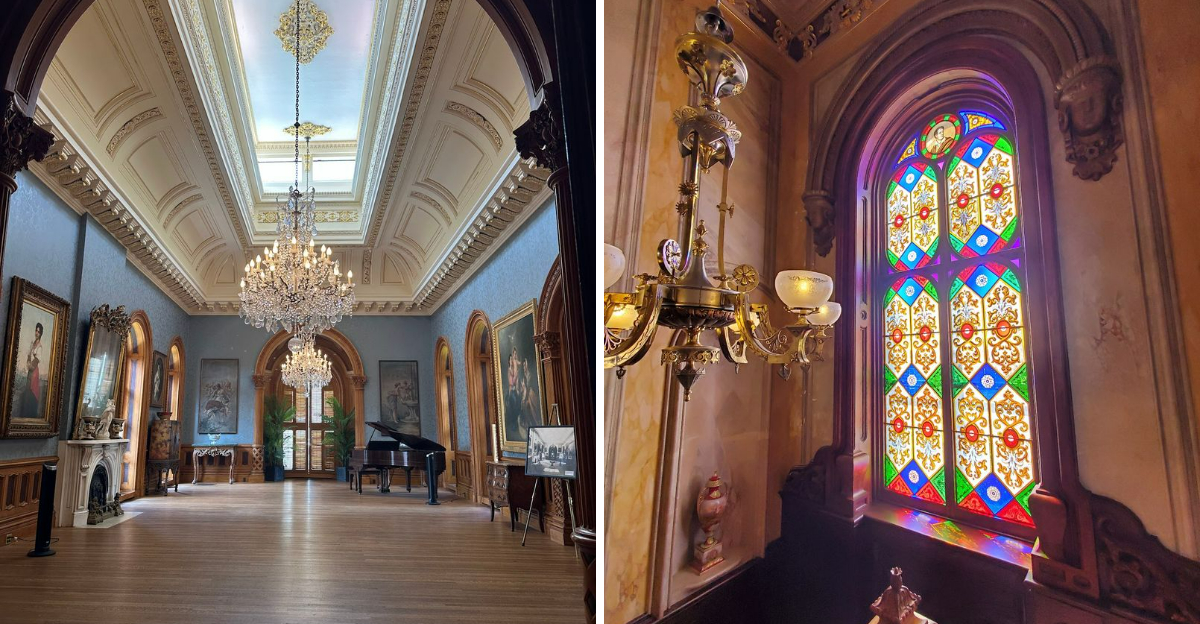
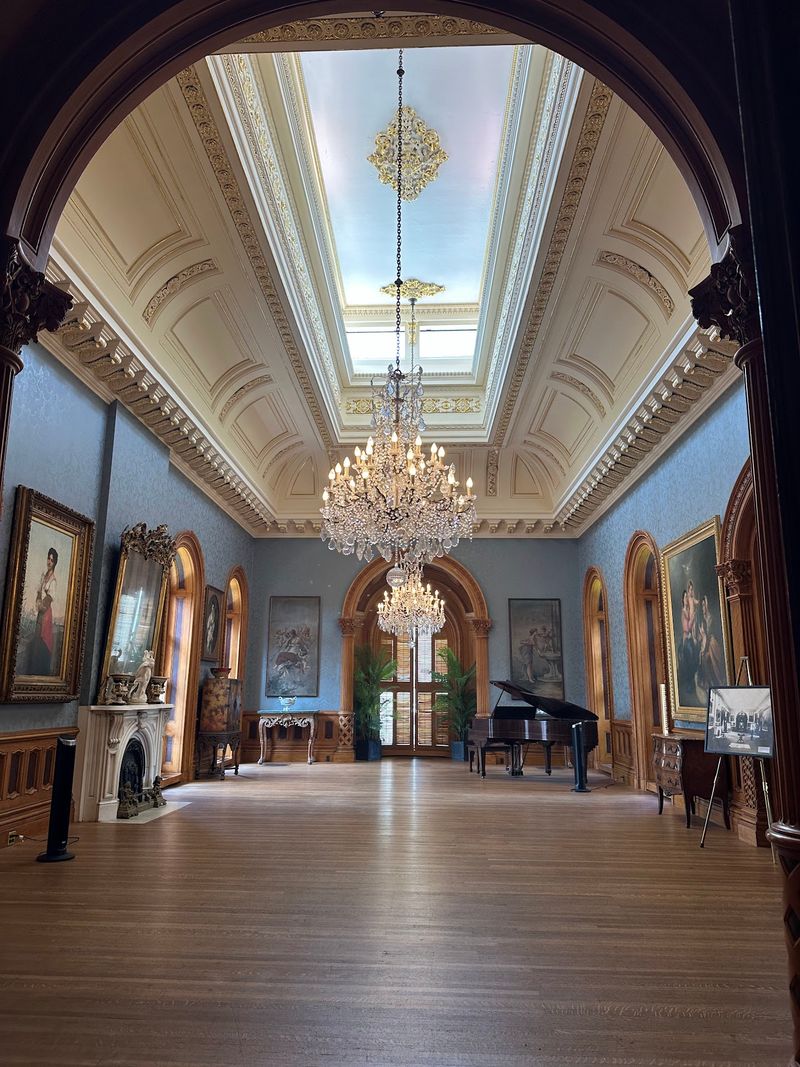
Standing in the main rooms and looking up is a genuinely humbling experience. The ceilings on the principal level soar between 30 and 35 feet high.
Gilded plaster cornices frame every edge with a level of detail that feels almost obsessive in the best possible way.
Frescoes cover surfaces that most builders would have left plain. The craftsmanship is so precise and layered that it reads less like decoration and more like a statement.
Every corner communicates that someone cared deeply about beauty as a daily lived experience, not just a special occasion.
The hand-carved woodwork throughout the home adds a warmth that balances all that grandeur. Marble fireplaces anchor several rooms with quiet elegance.
Elegant curved pocket doors and intricate woodwork details appear in places you would never think to look. Visitors consistently say the second floor takes their breath away, and that reaction makes complete sense once you are standing in it.
The scale of the space simply does not register until you are inside.
The Marble Hall That Is Not Actually Marble
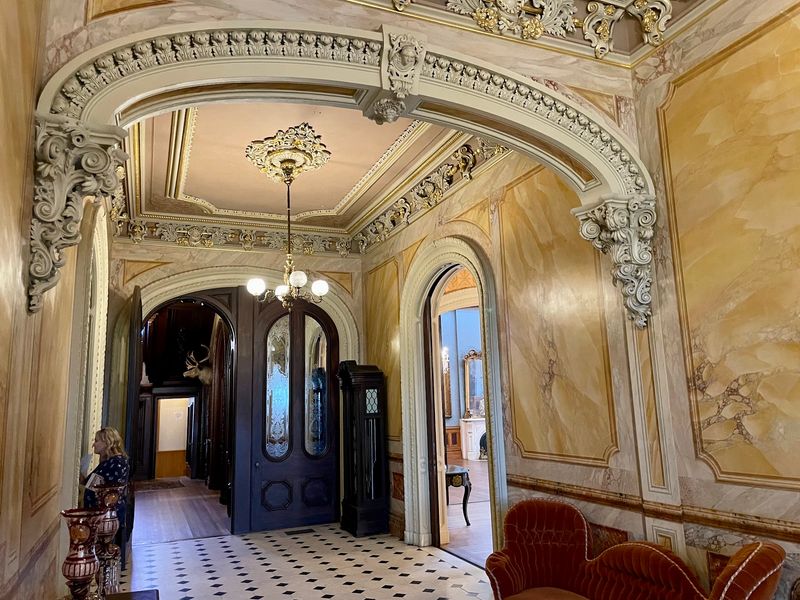
Here is a fact that genuinely delighted me when I learned it. The walls of the Marble Hall look exactly like rich, variegated imported marble.
They feel smooth and convincing. But Swiss artist Auguste Tripod painted every inch of it using a technique called trompe l’oeil.
Trompe l’oeil is a French phrase that means “deceive the eye.” Tripod was so skilled that the painted surfaces mimic the natural variation and depth of real stone. Standing close and knowing the truth still does not help your brain accept it.
Your eyes keep insisting it must be real.
This kind of artistic deception was considered the height of sophistication in the 19th century. It required extraordinary skill and patience to execute convincingly at this scale.
The Marble Hall remains one of the most visually striking spaces in the entire building. It is the kind of room that stops conversation mid-sentence.
Visitors often stand silently for a moment before someone finally asks the tour guide if it is actually painted. The answer never fails to impress.
Art Collected With Serious Intention
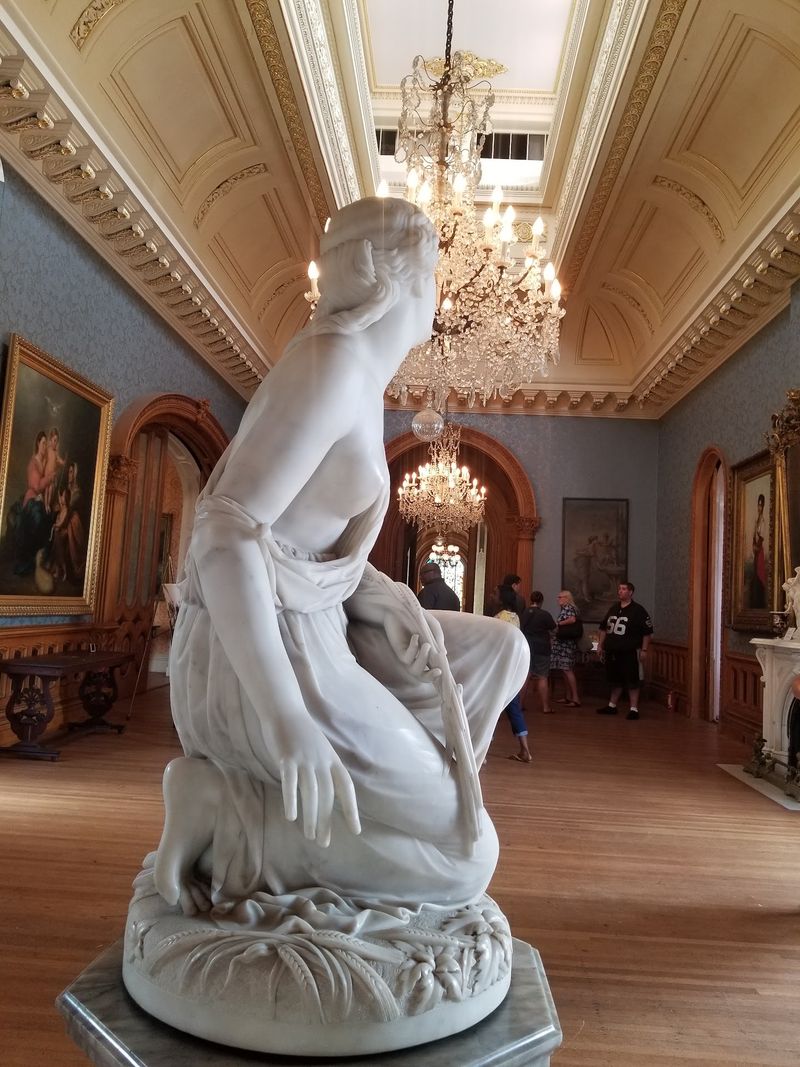
Art was not an afterthought here. A room was specifically designed around a single sculpture.
The 1857 marble statue “Ruth Gleaning” by American expatriate sculptor Randolph Rogers was important enough to shape the architecture built around it. That level of commitment to art is rare in any era.
Rogers carved the piece in Italy, and it arrived in Macon as a centerpiece of the collection. The statue depicts a biblical figure with graceful, naturalistic detail.
Seeing it in a purpose-built room inside a private home makes the experience feel entirely different from a museum visit.
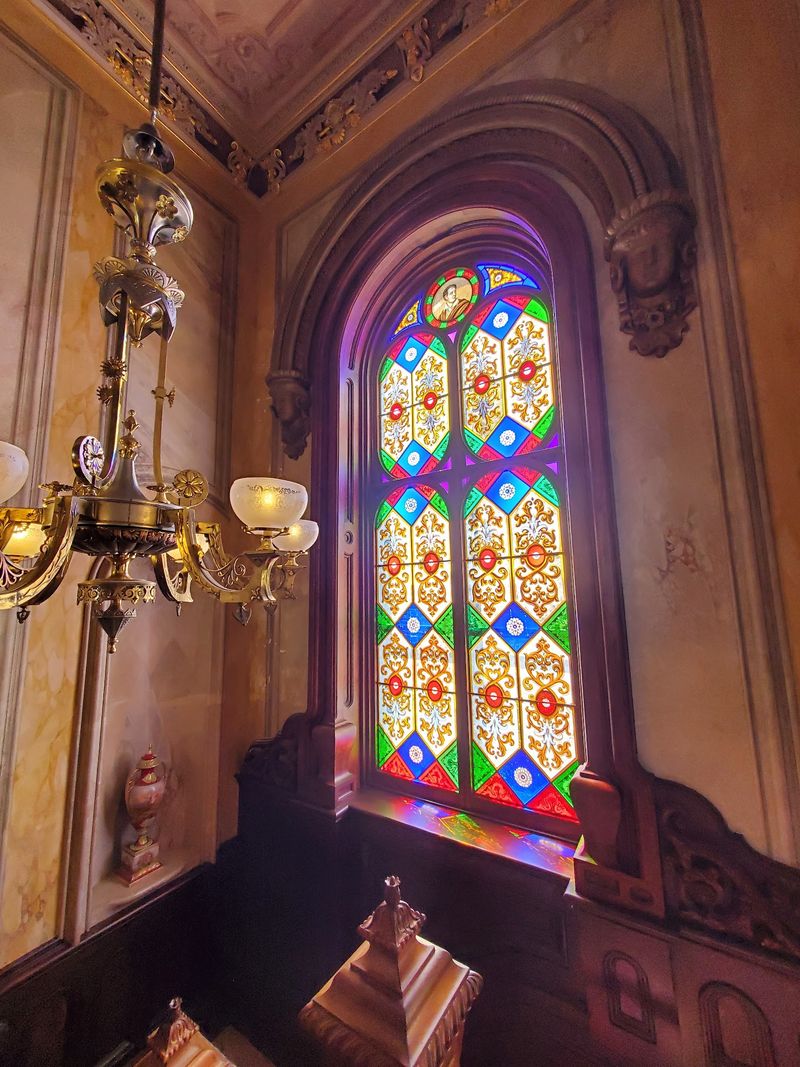
Stained glass adds another artistic layer throughout the space. The “Seasons of the Vineyard” window is one of the most celebrated pieces in the collection.
Light filters through it and shifts depending on the time of day, making the same window feel different each visit. William Butler Johnston was a serious art collector, and his taste shows in every room.
The collection reflects a person who traveled widely, looked carefully, and brought the best of what he found back home with him.
A Hidden Passageway And A Secret Room
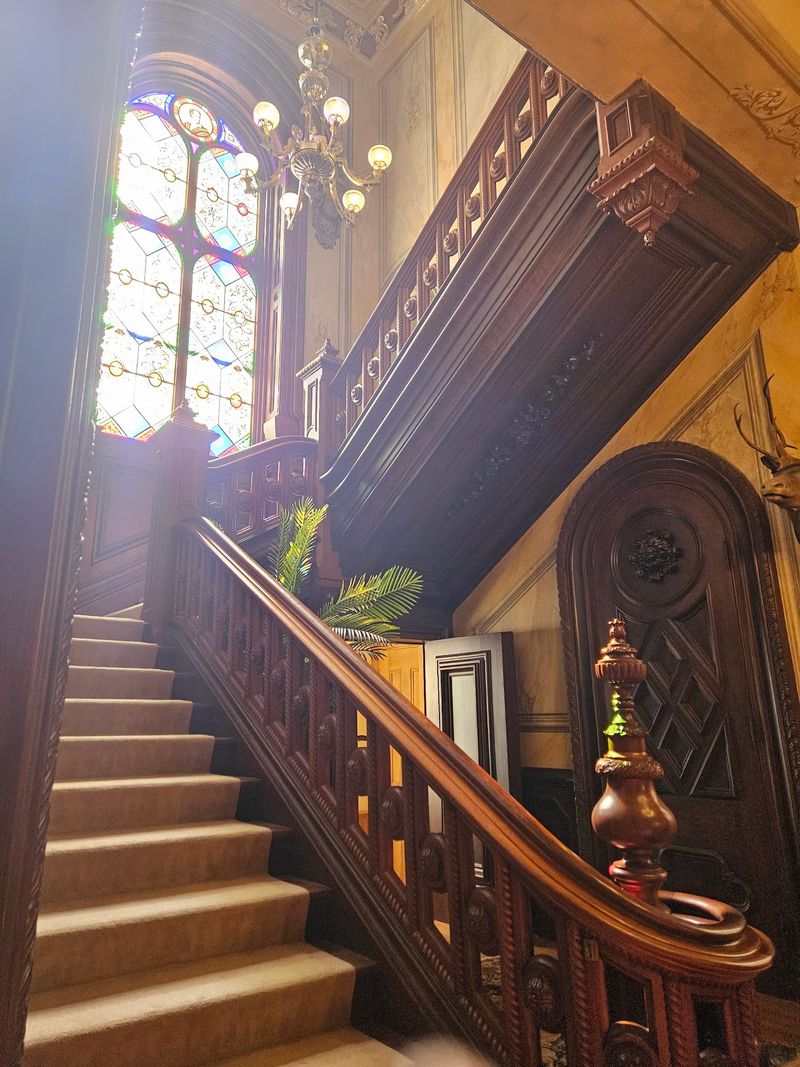
Every great mansion deserves a secret, and this one delivers on that front without any disappointment. Behind the elaborate woodwork and carefully crafted walls, a hidden passageway connects areas of the home in ways that were never meant to be obvious.
Finding out it exists makes you immediately want to know where it leads.
The behind-the-scenes tour option unlocks access to these concealed spaces. The attic opens up as well, offering a completely different perspective on the building’s construction and scale.
The widow’s walk at the very top rewards the climb with a full 360-degree view of the surrounding area. That elevated vantage point reframes the entire mansion in your mind.
You suddenly understand the building’s footprint and its relationship to the neighborhood around it. The additional fee for this extended tour is modest, and the payoff is significant.
Most visitors who take the behind-the-scenes option say it was their favorite part of the entire experience. The standard tour is excellent, but the secret spaces make it unforgettable.
Two Families, One Extraordinary Legacy
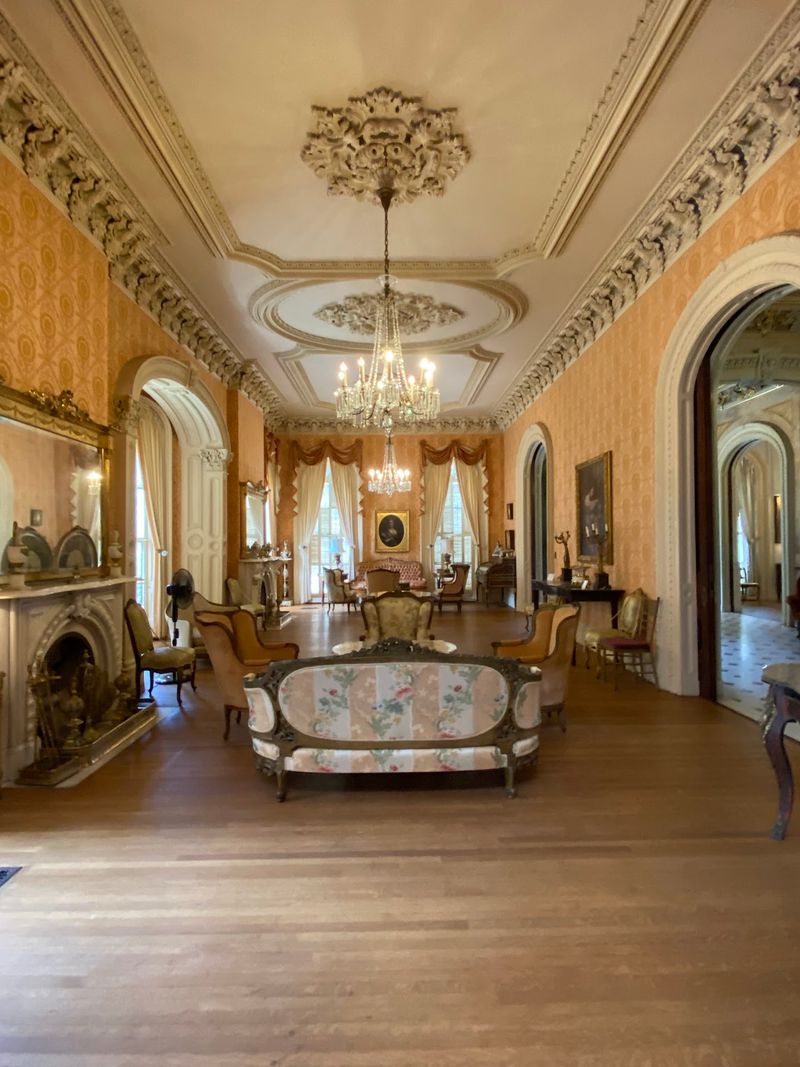
Only two families ever called this extraordinary building home. The Johnstons lived here first, followed by the Hays, and together they occupied the mansion across more than three generations.
That continuity of care is part of why so much of the original character survived intact.
Each family left a distinct imprint on the rooms. The Georgia Trust for Historic Preservation now manages the property and has made a deliberate choice to restore different rooms to reflect each family’s era separately.
That approach gives visitors a layered experience rather than a single frozen moment in time.
Some rooms contain original furnishings and art from the first owners. Others reflect the Hay family period with different choices in decor and arrangement.
A few spaces blend both eras in ways that feel natural rather than jarring. The result is a tour that tells two stories simultaneously.
Understanding how each family interpreted the same spaces over time adds a human dimension that pure architectural appreciation cannot provide on its own. The building becomes a biography as much as a landmark.
Ghost Stories That Architectural Digest Noticed
Not every famous building comes with a reputation for unexplained activity, but this one does. Architectural Digest included the mansion on its list of the 13 Most Beautiful Haunted Destinations, which is a combination of categories you do not see every day.
Beauty and mystery tend to make for compelling company.
The Legends and Lore tours lean fully into that reputation. Visitors on these special tours hear accounts of flickering lights, unexplained sounds moving through empty rooms, and sightings that guides describe with a straight face and a knowing look.
The building’s age, scale, and shadowy corridors do most of the work on their own. Seven floors of ornate Victorian architecture at night requires no special effects.
The Legends and Lore format works because the setting is genuinely dramatic. Even skeptics tend to walk away with a story they want to retell.
It is the kind of tour that makes you glance over your shoulder on the way back to your car, just in case.
Planning Your Visit Before Someone Else Tells You About It
The front doors alone are worth the trip. Each one stands 12 feet tall and weighs 500 pounds.
That is your first clue that everything inside is going to be scaled beyond normal expectations. Tours run Thursday through Saturday from 10 AM to 4 PM, and on Sunday from 11 AM to 5 PM.
Arriving early on summer days is a smart move. The building’s ventilation system is impressive for the 1850s, but Georgia heat is no joke in July.
The first tour of the day at 10 AM gives you the coolest conditions and the smallest crowds. Tours run hourly, so planning around that schedule keeps the visit relaxed.
The standard tour covers the first three floors and the basement. An additional modest fee unlocks the upper floors, the cupola, and the behind-the-scenes spaces.
An elevator is available for visitors who need it, and accessible parking is on site.