This Historic Nebraska Exchange Building Still Hides A Grand Ballroom From The Stockyard Era
Drive past enough brick giants in Nebraska and you stop wondering what’s inside them. I made that mistake with one particular eleven-story building, assuming the doors led to offices and nothing more.
Then someone told me about the tenth floor, where twenty-two-foot ceilings and arched windows have been sitting quietly since 1926. Turns out the plainest-looking landmark on the block hides two ballrooms that still host parties above what used to be the biggest livestock market in the country.
An Eleven-Story Giant Above South Omaha
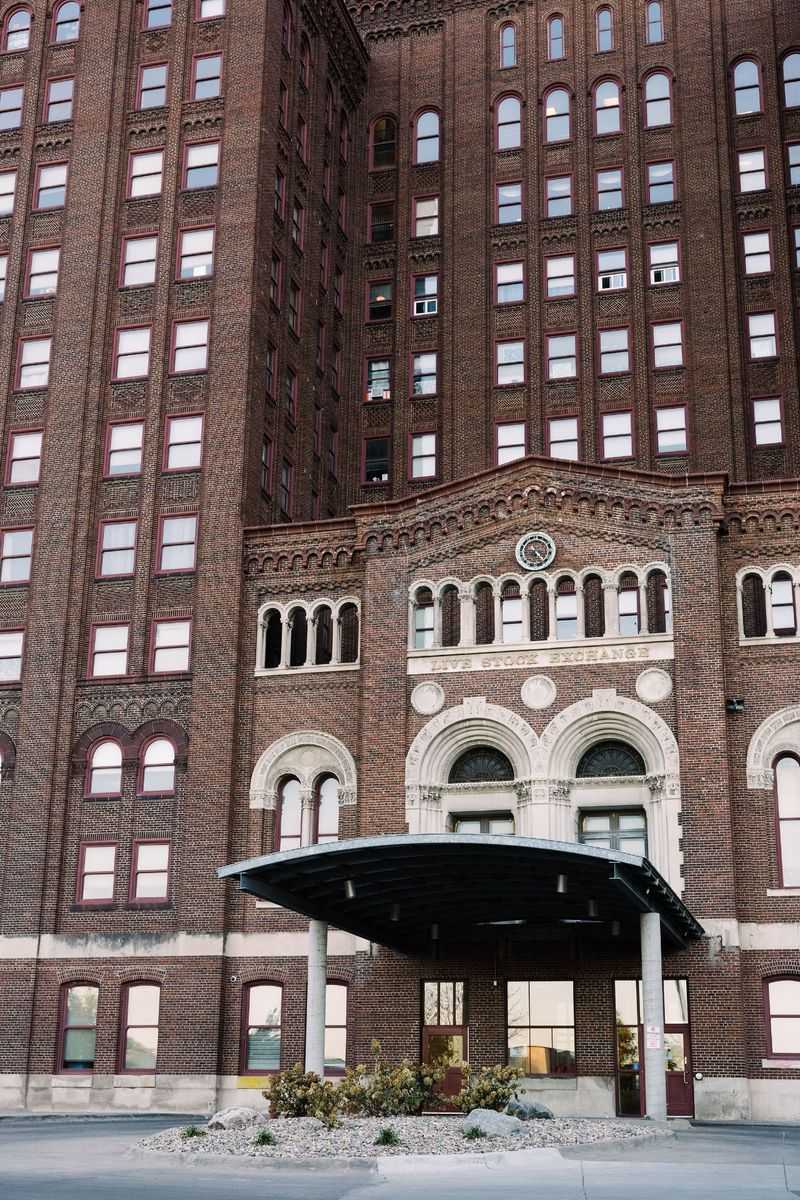
Brick rises eleven stories straight up from a South Omaha street corner, with an arched entry portico that looks built for horse-drawn carriages rather than pickup trucks. The Livestock Exchange Building sits on a slight rise, so its upper floors catch the light long after the surrounding blocks have gone shadowed.
Architect George Prinz designed it in an H shape, blending Romanesque Revival with Northern Italian Renaissance Revival details. Peter Kiewit and Sons handled construction, and the doors opened in May 1926.
Inside the lobby, imported Italian marble and tile still line the walls. Ten floors up, two ballrooms operate today under the name Livestock Exchange Ballrooms, booking weddings, receptions, and corporate gatherings in rooms that have barely changed shape in a century.
The building is a working one, not a museum. Apartments fill many floors, a community health center occupies several more, and the ballrooms run as an event venue with a full catering partner.
Anyone who grew up in South Omaha has driven past this thing a thousand times. Most have never seen the tenth floor.
When Omaha Outranked Chicago
In 1955, Omaha passed Chicago to become the largest livestock market and meatpacking center in the United States. That is not a small footnote.
It reshaped an entire quadrant of the city and gave South Omaha its accent, its churches, and its work.
The Union Stockyards opened in 1883 and ran for 116 years. Cattle, hogs, and sheep arrived by rail in numbers that are difficult to picture now, unloaded into a maze of wooden pens and catwalks stretching across acres of ground.
All that trading needed a headquarters. The Exchange Building became the brain of the operation, housing the Stockyards National Bank, commission offices, a bakery, a cafeteria, and even a clothing store.
More than a thousand people moved through the building on an ordinary day. Buyers settled deals on one floor while clerks processed paperwork on another.
Seen in that light, the grandeur upstairs makes sense. When your city leads the nation in something, you build rooms that say so out loud.
The Long Goodbye of the Pens
Decentralization is a dry word for something that hit South Omaha hard. Starting in the 1960s, meatpacking companies moved operations closer to the feedlots, and the great central markets began losing their reason to exist.
Omaha’s yards held on longer than most. The gates finally closed in 1999, ending a run that had started when Chester Arthur was president.
What followed was a strange stretch for the Exchange Building. A monument to an industry stood surrounded by emptying pens, much of that ground eventually flattened into parking lots.
Rather than let it sit, a public-private renovation brought the structure back into use, wrapping up in 2005. Over a hundred affordable apartments went in alongside commercial and community space, with the original character kept intact wherever possible.
The neighborhood filled in around it too. A South Omaha branch of the public library and a Metropolitan Community College campus now occupy land once covered in livestock chutes.
That reinvention is the reason the ballrooms survived at all. Buildings this big rarely get second acts.
Twenty-Two-Foot Ceilings on the Tenth Floor
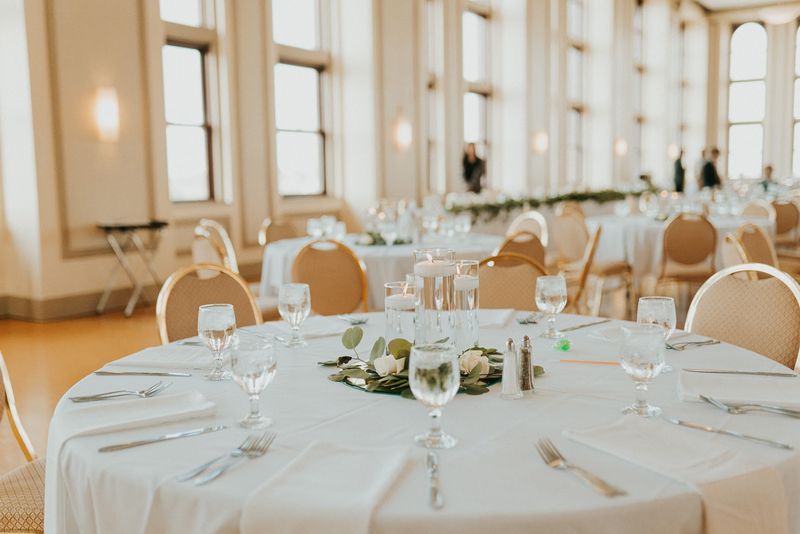
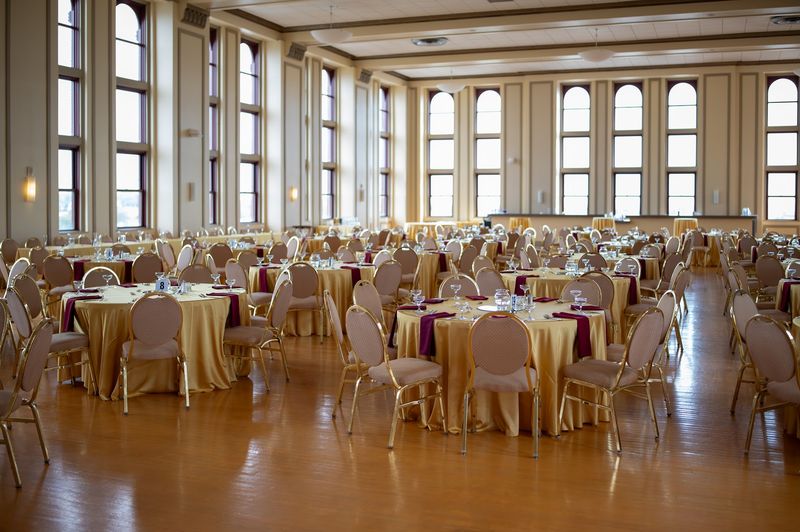
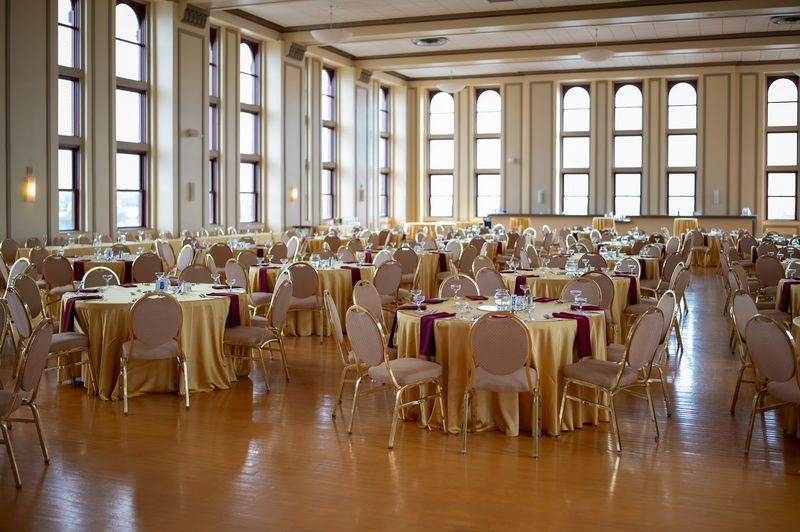
Step out of the elevator on ten and the ceiling goes up instead of the hallway going forward. Twenty-two feet of open air sits overhead, framed by tall arched windows that run nearly floor to cornice.
Both ballrooms date to the 1926 design and carry the same Romanesque and Northern Italian Renaissance Revival vocabulary as the exterior. Hardwood floors, heavy moldings, and generous proportions do most of the decorating without any help.
Daytime events get flooded with natural light through those windows, which is why photographers love the space. After dark the glass turns into a wall of city lights.
The height is what people notice first and mention most. Three hundred guests in one room do not feel packed in, because the volume overhead absorbs the crowd and the noise.
Uplighting brings out the architectural details in a way ordinary fixtures cannot, catching the arches and columns. Couples regularly report needing almost no decor, since the room arrives already finished.
Corporate banquets for the livestock industry once filled these floors. The rooms have simply changed guests.
North Ballroom, Stage Included
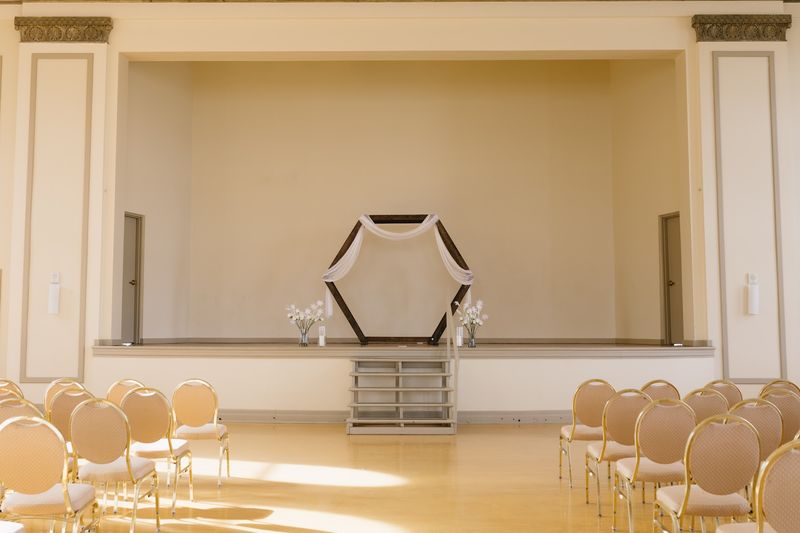
A stage sits at one end of the North Ballroom, which opens up possibilities most event spaces cannot offer. Couples have held ceremonies right on it, elevated above the seated crowd, then cleared the floor for dancing afterward.
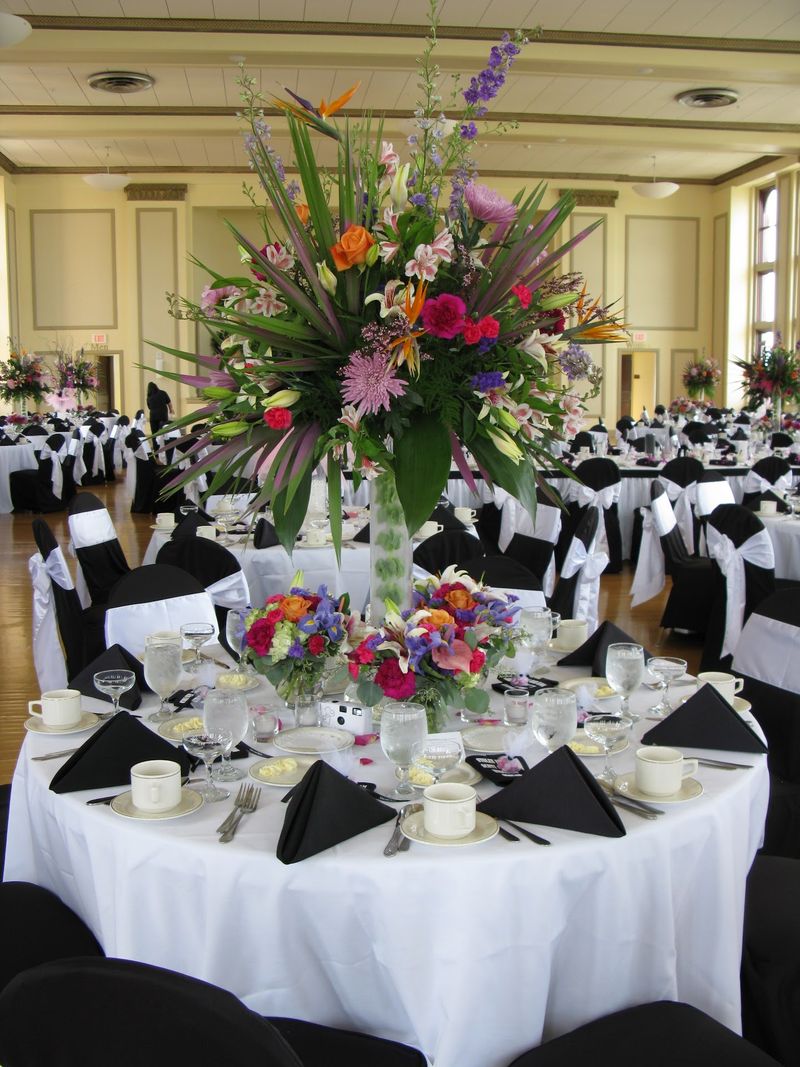
Capacity runs up to about 370, making it the larger of the two rooms. Hardwood floors stretch across a dance area with plenty of room left for a band or DJ setup, buffet lines, a dessert table, and a service station.
Arched windows along the walls deliver sunset light and then night views over the city, a shift that happens mid-reception without anyone touching a switch.
Guests describe the room as simple and elegant rather than fussy, and that reads accurately. The architecture supplies the drama, so florals and linens only need to accent it.
October receptions here get a particular advantage, since the low autumn sun comes in at an angle that makes the hardwood glow.
Fun detail: the same room once hosted industry banquets for men who spent their days in muddy boots.
The South Ballroom and Its Balcony
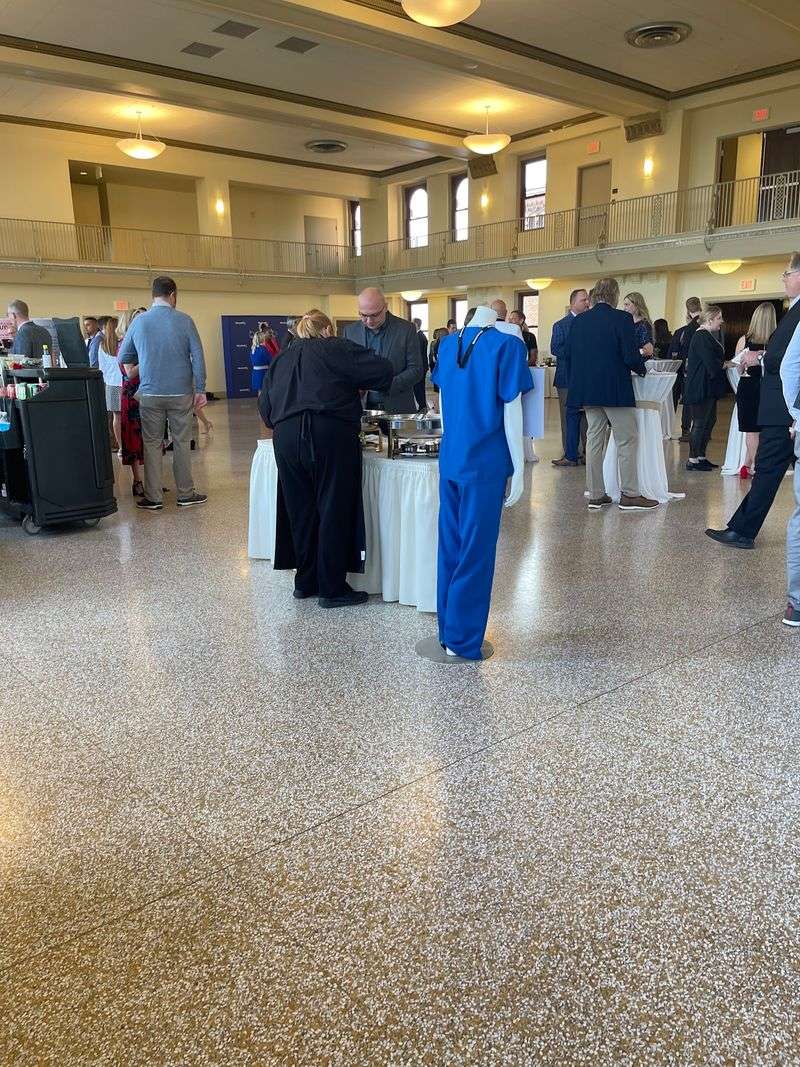
Look up in the South Ballroom and there is a balcony overlooking the floor, which changes how an event feels. Photographers use it for overhead shots of a first dance, and guests use it as a place to sit out a song.
Smaller than its northern twin, this room suits roughly 150 to 250 people. The dance surface is still substantial, and three private boardrooms attach to the space for staging, getting ready, or breaking off a side meeting.
Those boardrooms make the South Ballroom practical for corporate use as well as celebrations. A morning session can happen in one while the main room gets set for lunch.
Some events book both ballrooms together, holding a ceremony in one and moving everyone across the floor for the reception. That arrangement keeps the whole party on a single level.
Natural light behaves the same here as it does next door, pouring through arched glass during the day.
One practical note worth knowing in advance: the women’s restroom on this floor is small, with only two stalls and a tight fit in one of them.
Catering That Comes With the Room
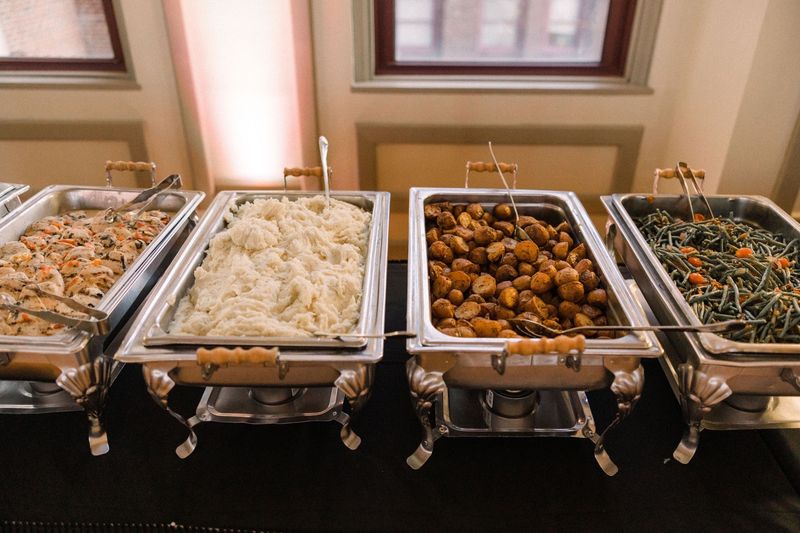
Booking a venue and then hunting for a caterer is one of the more tedious parts of planning any large event. Here, Brandeis Catering comes attached to the ballrooms as a package, which removes a whole step from the process.
Menu choices include three buffet packages or a plated dinner, with a long list of options inside each. The catering team also sets up snack stations for cocktail hour when a reception needs one.
Food quality draws consistent praise, with plenty of couples noting that guests were still talking about the meal weeks later. The range covers cautious eaters and adventurous ones without much negotiation.
Service staff handle setup and teardown, and the venue manager Joe gets mentioned repeatedly for being quick with email replies and calm under pressure. A staffer named Mary turns up in accounts too.
Pricing lands moderately for the Omaha market, which is unusual for a historic room this size. Several couples specifically flag affordability as a reason they booked.
Exact figures shift by season and package, so ask directly rather than guessing.
Who Fits Best in These Rooms
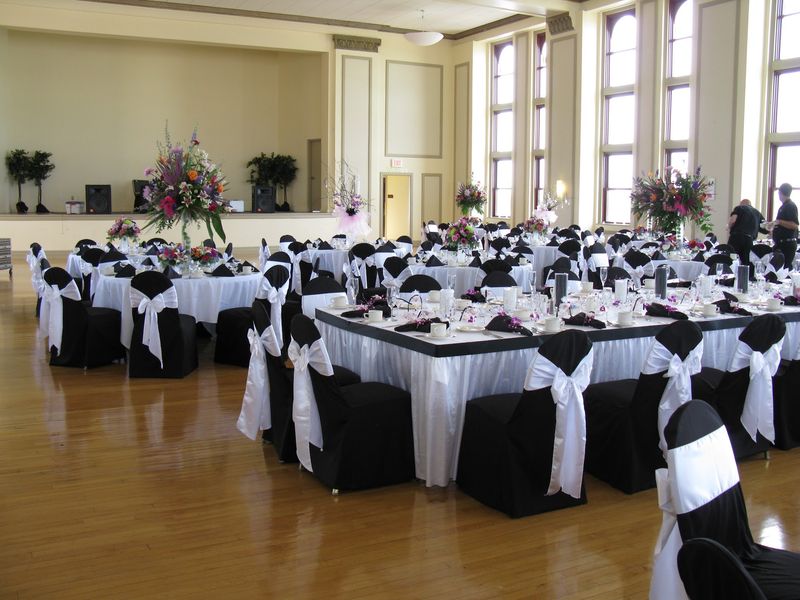
Three hundred guests is the number that tells you who this place serves. Large Nebraska families, big wedding lists, company anniversaries, fundraising dinners, anything that would feel crammed into a standard hall.
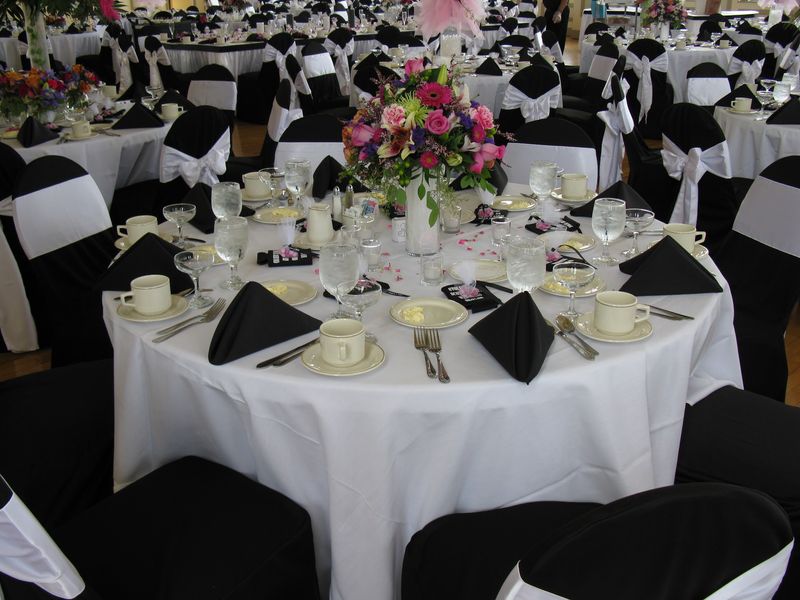
Couples who want their venue to do the visual work also land well here. Minimal decoration is a legitimate strategy in a room with hundred-year-old moldings and windows two stories tall.
History-minded hosts get an extra layer. Holding a celebration above the ground where Omaha’s stockyards once ran gives the event a story that guests from out of state will not forget.
Anyone planning a small, intimate gathering of twenty or thirty will find the rooms oversized, even the South Ballroom. Scale is the whole appeal, and it cuts both ways.
Photographers should be pleased. Natural light, hardwood, arches, a balcony, a stage, and night views of the skyline all exist within a single floor.
For South Omaha residents in particular, the building carries weight beyond its architecture. Celebrating a milestone inside a landmark your grandparents worked near is a different kind of afternoon.
Planning a Visit to This Nebraska Landmark
You will find the building at 4920 S 30th St in Omaha, sitting in the heart of the old stockyards district south of downtown. Thirty-Second and L Street traffic makes the neighborhood easy to reach from I-80 or Highway 75.
Because the ballrooms operate as an event venue rather than an attraction, they are not open for drop-in sightseeing. Weekends are typically booked with private events, and the office keeps weekday business hours that end in the afternoon.
Tours are the way in. Call ahead, schedule a walkthrough, and you can stand in both rooms without an event in progress.
Parking is not the headache it once might have been, since former pen ground nearby became lots. The redeveloped area around the building also includes the South Omaha library branch and a community college campus, so a visit can pair with other stops.
Rates vary by room, date, and catering package, which is another reason to ask directly.
What stands out about the whole place is how little effort it takes to imagine 1926 up on the tenth floor. The pens went away.
The grand rooms did not.