This Idaho Church Was Modeled After An English Landmark, And Its 92 Foot Tower Still Dominates Downtown
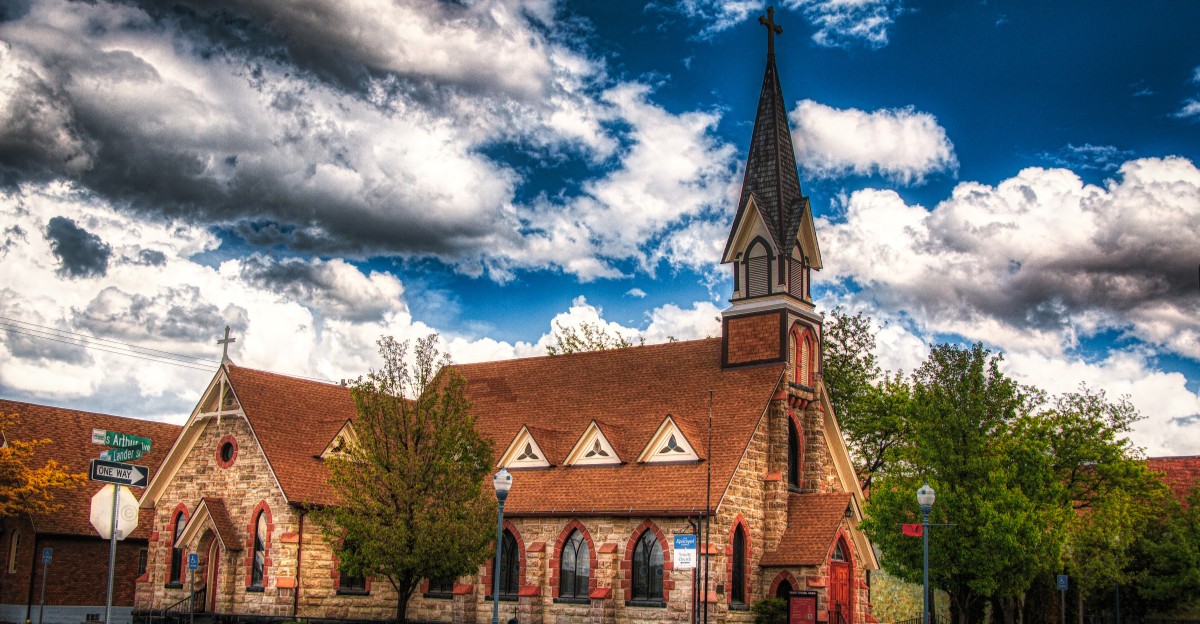
Well now, this is rather grand for downtown Pocatello.
One minute you are wandering through southeastern Idaho, and the next a 92-foot stone tower is looming overhead like it took a wrong turn somewhere in the English countryside.
Honestly, you half expect someone to offer tea nearby.
The church has been standing here since the late 1890s, back when its steeple was the tallest thing around.
There is something wonderfully old-fashioned about it without the whole place feeling precious.
You look up, notice the stonework, and suddenly your casual walk becomes a proper little architectural detour.
Not bad for a building that has spent more than a century quietly making the rest of the block look slightly underdressed by comparison.
The 92 Foot Tower That Once Made This Idaho Church The Tallest Building In Town
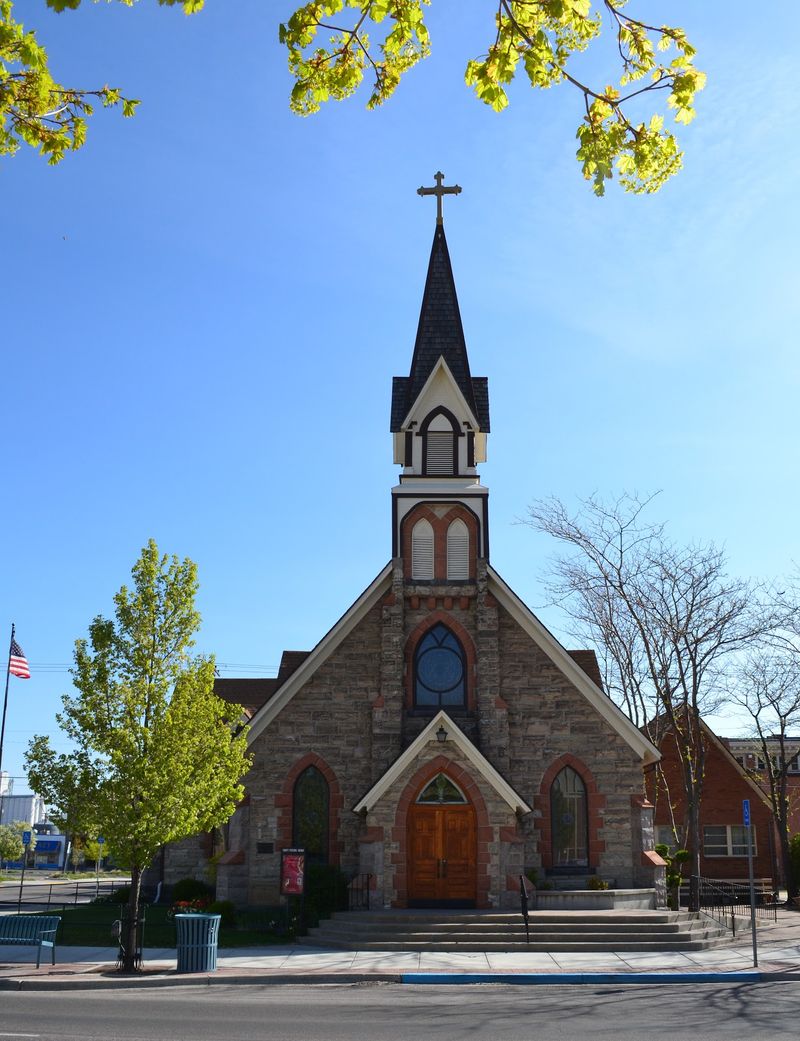
Railroad towns grew fast in the 1890s, and for a while nothing in Pocatello rose higher than this bell tower.
Completed in 1897, its spire climbed a full 92 feet, making the building the tallest in the city and a natural landmark for anyone arriving by train.
The tower carries a clapboard spire above its stone base, a practical mix of materials that lightened the load while still pointing sharply toward the sky. You can spot it from several streets away, framed between brick storefronts and power lines.
Morning light works best on the stone, warming the walls to a honey color before the shadows shift.
Visitors often stop on the sidewalk simply to look up, tracing the line of the tower from its heavy base to the fine point at the top.
For decades that steeple signaled progress to a growing community.
It still does something similar today, giving downtown a sense of scale that modern buildings have never quite replaced.
Trinity Episcopal Church sits at 248 North Arthur Avenue in Pocatello, an easy walk from the heart of the historic downtown district.
Why An English Parish Church Inspired This Unexpected Pocatello Landmark
Picture an architect in Hailey, sketching plans for a frontier congregation while thinking about stone churches in Lancashire, England.
That is essentially how this building came to be.
W. Y. Van Winkle reportedly modeled the design after a specific English parish church, carrying old world proportions straight into the American West.
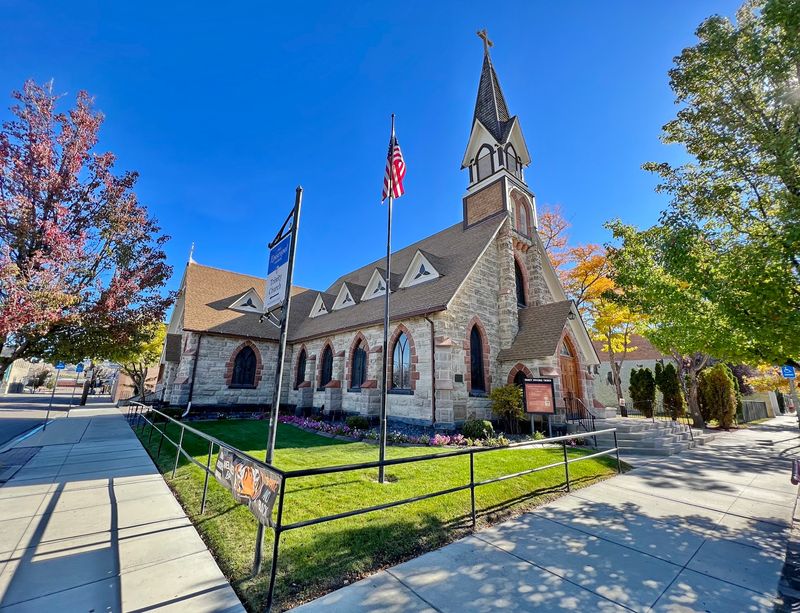
The result is American High Victorian Gothic, a style built on steep rooflines, vertical emphasis, and careful ornamentation. Nothing about it feels improvised, which is remarkable considering how young the surrounding town was at the time.
Here is a detail worth remembering on your visit: this was the first stone Episcopal church ever built in Idaho.
That distinction gave it real influence, setting a benchmark other congregations in the region measured themselves against.
Standing across the street, you can read the English inspiration in the silhouette.
The gabled roof, the narrow windows, the solid squared massing, all of it echoes a village church rather than a plains chapel.
What makes the effect so striking is the contrast.
A design rooted in damp English hillsides now sits comfortably beneath wide western skies, and somehow it works beautifully.
Look Closely And The Stone Walls Tell A Very Idaho Story
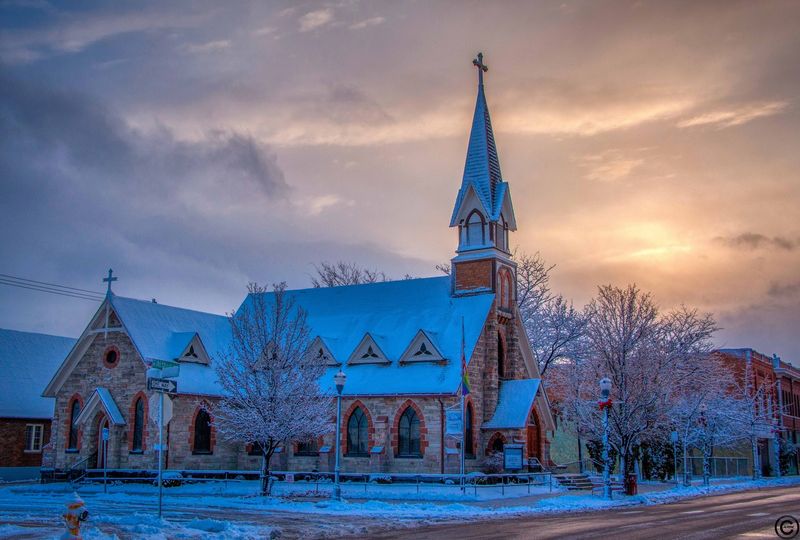
Run your eyes along the walls and you are reading local geology.
The main body of the church is yellow sandstone, quarried from the Fort Hall Indian Reservation, which gives the whole exterior a warm, earthy glow that shifts with the light.
Framing the windows and doorways is a band of red sandstone, sometimes called Red Idaho Rock, brought in from Ross Fork.
The contrast between the pale gold and the deep rust is one of the building’s best visual tricks, and it shows up best in late afternoon sun.
Masons laid the blocks as rough ashlar, meaning the stones were squared but left with a textured face. Up close you can see the tool marks and the slight variations in color from block to block.
That texture is exactly what makes the surface interesting rather than flat.
Shadows catch in the grooves, and the wall seems to change character hour by hour.
Very few nineteenth century stone churches survive in this part of the country, which makes these walls genuinely rare.
They are also proof that the builders looked no further than their own region for materials.
Those Gothic Arches Have Been Turning Heads Since The 1890s
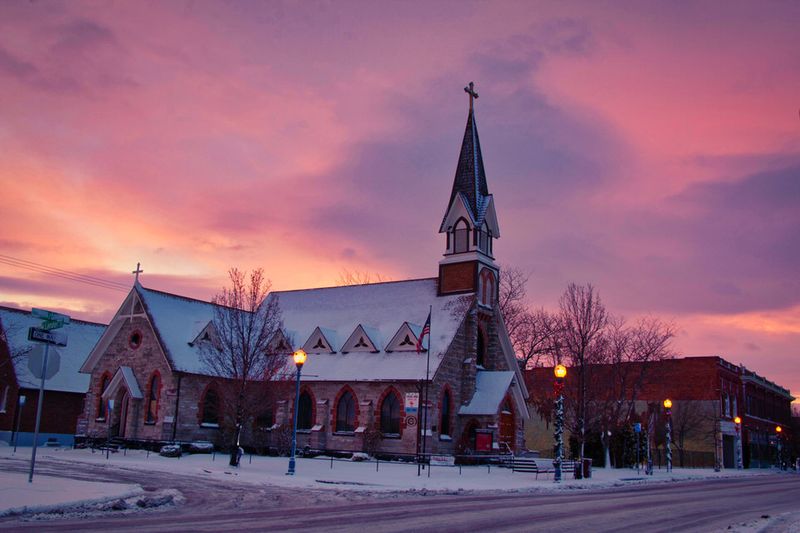
Construction started in 1897 and wrapped up sometime between 1897 and 1898, a quick turnaround for a building this ambitious.
The architectural plans cost a grand total of $120.00, a figure that says plenty about the era.
Van Winkle drew the design, and the firm Mooney and Johnson handled the building work.
Their craftsmanship shows in the arched portals, the sturdy buttresses bracing the walls, and the slim lancet windows that stretch upward along each side. Those arches do more than decorate.
Pointed arches carry weight more efficiently than rounded ones, which is why Gothic builders favored them for centuries, and why these have held steady for well over a hundred years.
The overall form has been described as resembling an inverted ark, an image that sticks with you once you notice the shape of the roofline.
It gives the building a sense of shelter, like something built to hold people safely inside.
The congregation formally consecrated the finished church on Easter Sunday in 1899.
Standing at the entrance today, it is easy to imagine that first crowd gathering under the arch.
Step Inside And The Stained Glass Becomes The Real Showstopper
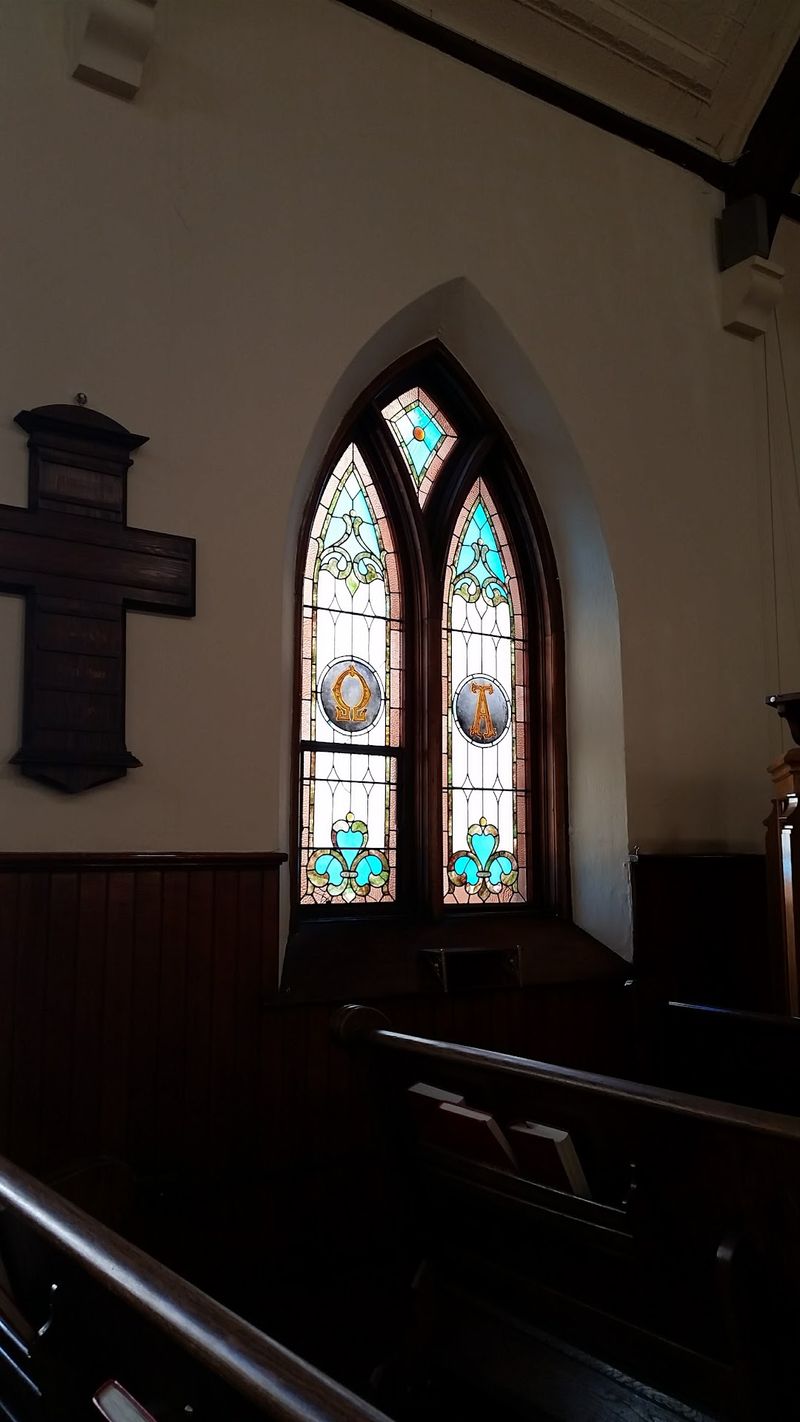
The exterior is impressive. The interior is where the building truly sings.
Light pours through Victorian stained glass and scatters color across the pews, changing entirely depending on the time of day.
Church tradition says the early windows were imported from Ireland around 1900 and funded by Sunday School children, although their exact origins remain uncertain.
Look for the Alpha and Omega, the Star of David, and other symbols of faith and hope worked into the designs.
Some of the older glass carries a green so distinctive it is unmistakably Irish.
Other panels used precious metals, including gold, to achieve their glowing pink tones, a reminder that stained glass is chemistry as much as artistry.
Trinity’s historic windows were extensively restored between 2002 and 2004, preserving the Victorian glasswork and religious symbols that remain among the church’s most notable interior features.
One Detail Above The Door Is Much Newer Than You Might Guess
Here is a small puzzle for visitors with sharp eyes.
Above the outer entry door sits a stained glass window that looks noticeably different from the Victorian panels inside, and there is a good reason for that.
Local artist Jan Raymond created it in 1976, making it roughly eight decades younger than the church itself.
Its style is cleaner and more graphic, with a bold fleur-de-lis at the center. The fleur-de-lis carries layered meaning.
Traditionally linked with purity and the Virgin Mary, the three-part shape also works as a classic emblem of the Holy Trinity, which ties neatly to the church’s name.
Even the color was a deliberate choice.
The green in the glass matches the traditional green of the vestments and hangings used during the Pentecost season, a quiet detail most passersby never catch.
Pause under the doorway before you head inside and give it a moment.
Modern additions to historic buildings can feel out of place, but this one manages to belong, respecting the old stone while speaking in its own clear voice.
It is a reminder that this Idaho landmark keeps growing in small ways.
How This Downtown Church Earned A Place On The National Register
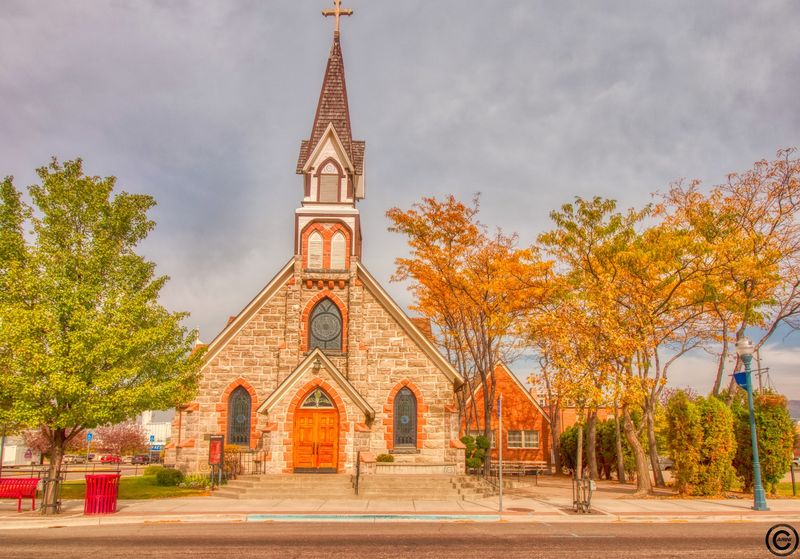
Official recognition arrived on February 17, 1978, when the church was added to the National Register of Historic Places. That listing was not handed out casually.
Reviewers looked closely at what made the building worth preserving.
The nomination highlighted it as an outstanding example of a Gothic parish church built entirely of stone.
Specific features earned mention, including the robust buttresses, the tall lancet windows, and the Gothic arched portals framing the entrances. Its position in state history mattered too.
As the first stone Episcopal church in Idaho, and one of only a handful of nineteenth century stone churches still standing anywhere in the state, it holds a place few other buildings can claim.
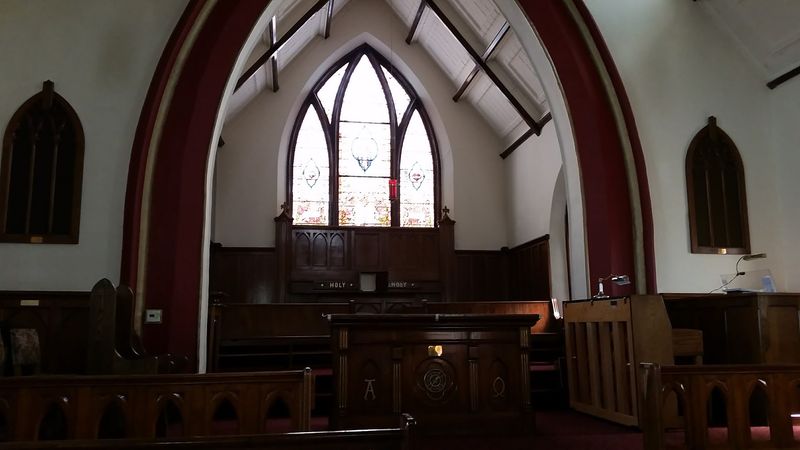
One surprising detail made the list of noteworthy features: the galvanized iron ceiling inside.
Pressed metal ceilings were common in commercial buildings of the period but rare in churches, and this one survived when most disappeared.
For anyone touring the historic downtown district, that federal listing is a useful signal.
It tells you the building you are looking at has been studied, documented, and judged genuinely important to the region’s architectural story.
More Than A Century Later, That Tower Is Still Impossible To Miss
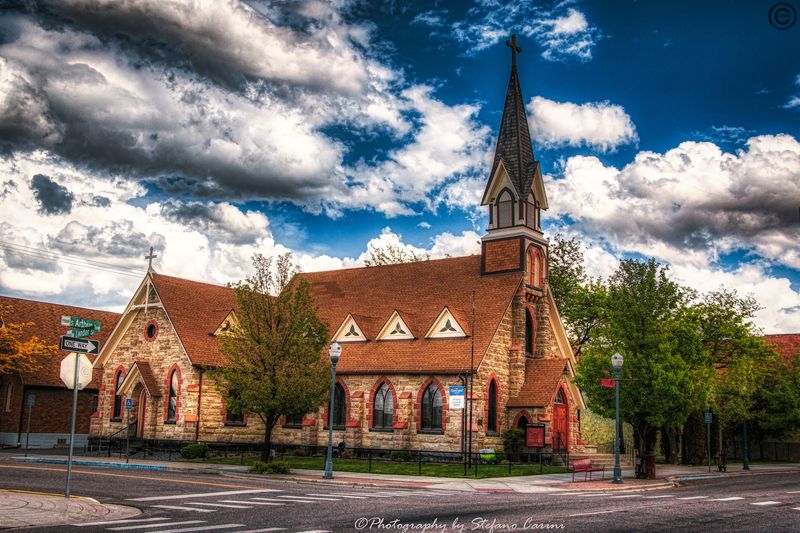
More than a hundred years after the cornerstone was set, that steeple still commands attention.
Taller buildings have gone up around it, yet none of them changed the way this corner of downtown feels.
The 92 foot tower gives the streetscape its historical center of gravity. Drivers slow down. Photographers cross the street for a better angle.
The address is 248 North Arthur Avenue, an easy stop to fold into a downtown walking route.
Aging has been kind to the stone.
The sandstone has weathered into deeper tones, and the building reads as settled rather than worn, which is exactly what you want from a structure this old.
It stands among the oldest and most treasured buildings in Pocatello, and it is frequently named one of the finest churches anywhere in Idaho.
Both claims hold up once you see it in person. Visit near sunset if you can.
The last light catches the upper stones and the spire while the surrounding street falls into shadow, and for a few minutes the tower looks exactly as it must have to travelers stepping off a train in 1899.