This Nebraska Chapel Was Inspired By Historic Churches In Milan, Italy
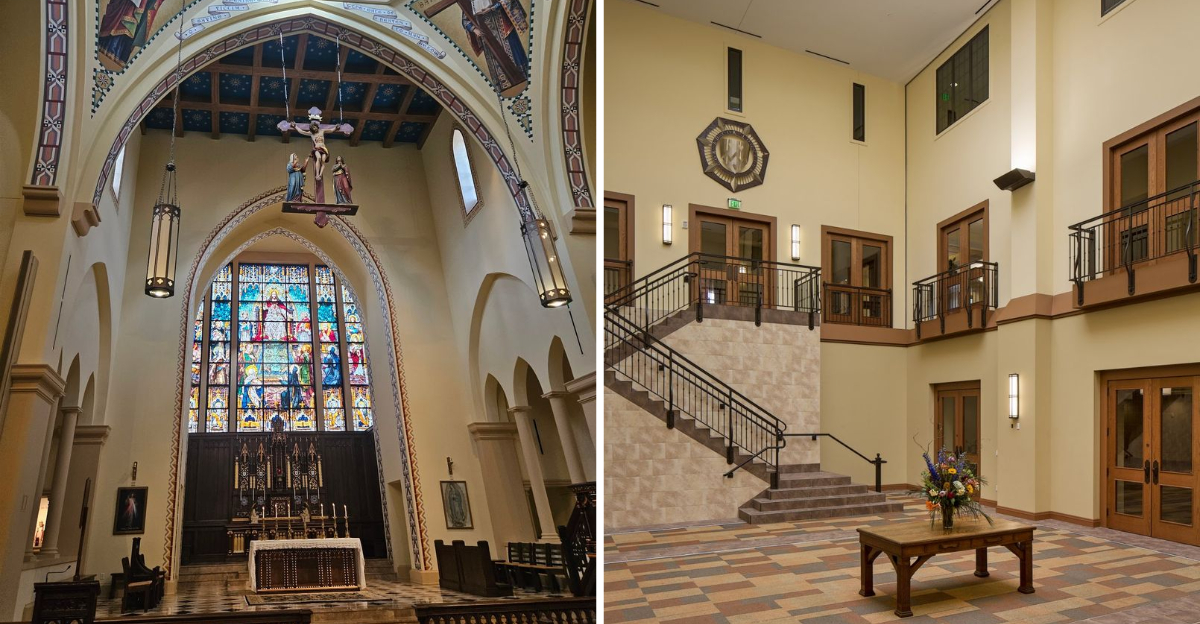
Some ceilings make you stop mid-step and forget where you were going.
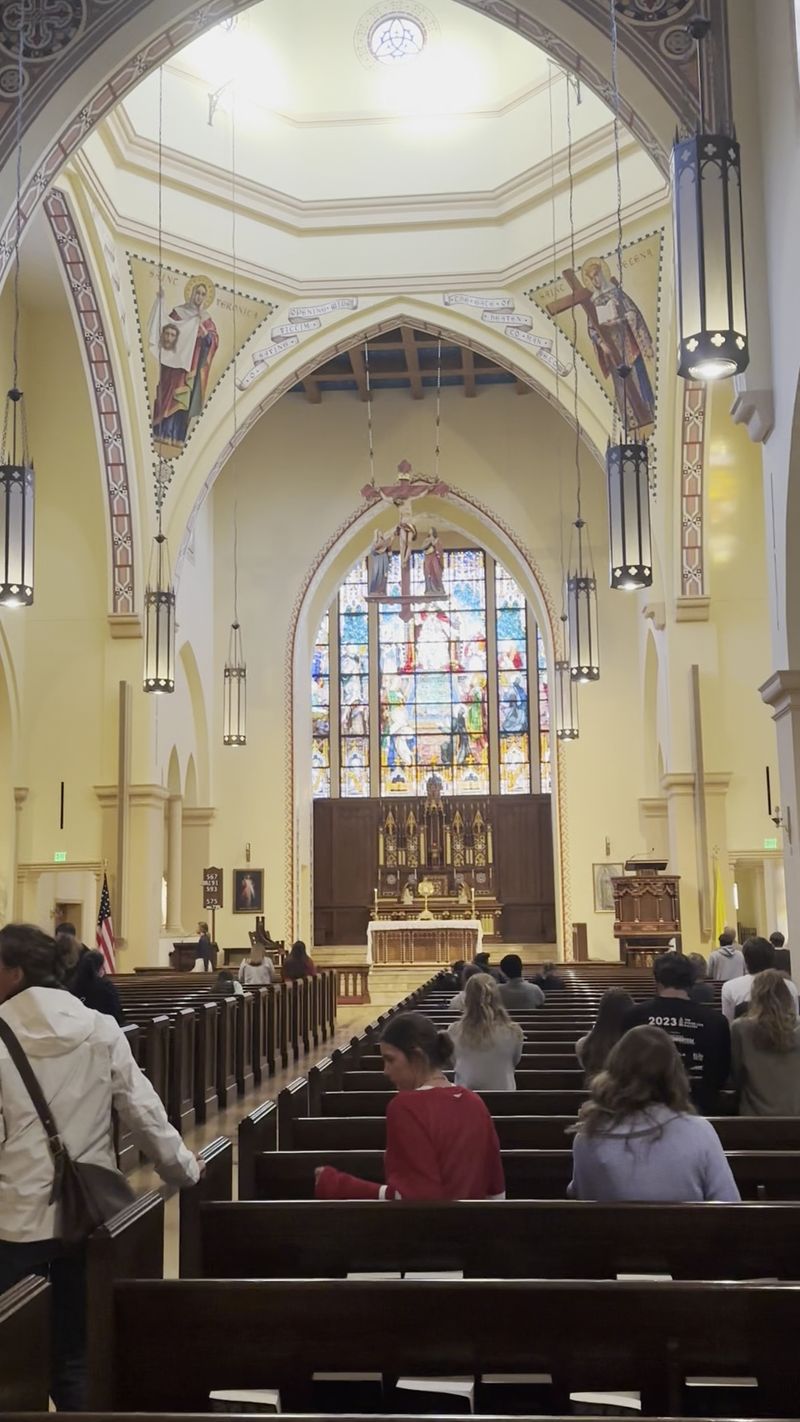
Inside this Nebraska chapel, an octagonal dome, classical columns, stained glass, painted surfaces, and antique details create a surprisingly grand interior.
The building combines Romanesque and Gothic influences. Architectural observers have specifically compared its octagonal tower to historic churches in Milan and elsewhere in Italy.
Decorative ironwork and old altars reward a slower look.
Every section seems to reveal another detail worth studying. A quick visit can easily stretch once your eyes start moving upward.
Architecture lovers may find themselves circling twice just to catch what they missed.
For such a compact space, the chapel delivers an impressive amount of drama, craftsmanship, and history.
A Milan Silhouette In The Midwest
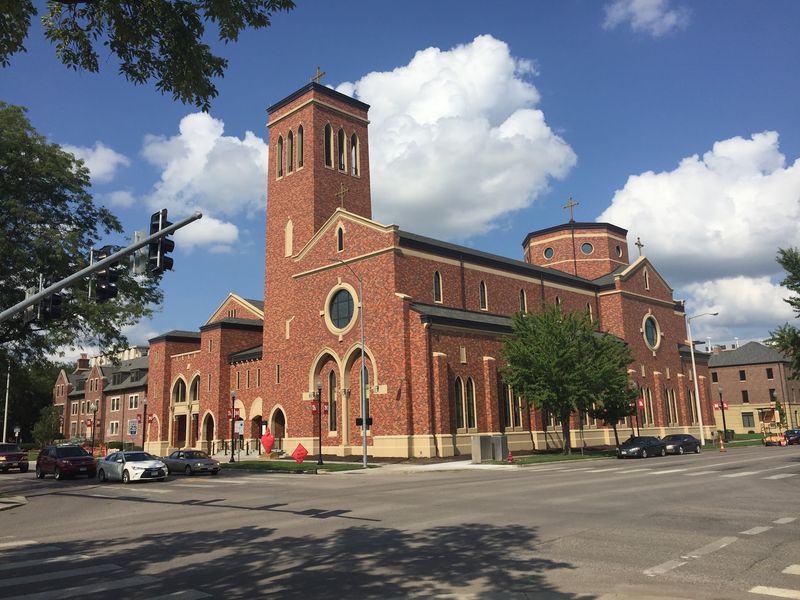
The octagonal crossing tower stands out immediately, while a separate bell tower rises high enough to form a recognizable part of the Lincoln skyline.
Romanesque forms strongly influence the exterior, and architecture writers have noted similarities between its octagonal tower and historic churches found in Milan and elsewhere in Italy.
St. Thomas Aquinas Church wears English Collegiate Gothic style across much of its frame. That academic tone suits a building surrounded by classrooms and bike racks.
Underneath the Gothic lines, the plan follows a cruciform shape, laid out like a cross. A crossing drum lifts the dome above the roofline, giving the whole structure vertical drama.
I circled the block twice just to watch the tower change with the shifting light. Morning sun warms the brick, while late afternoon turns it a deeper amber.
You will find it at 320 N 16th St in Lincoln, easy to reach on foot. Bring a camera and a little patience for the right angle.
Built New In 2015
Here is a fact that surprises most first-time visitors. The building looks centuries old, yet it was dedicated on April 12, 2015, Divine Mercy Sunday.
The new complex replaced a smaller 1960s-era Newman Center, with nearly two years of construction leading to the building dedicated in 2015.
McCrery Architects and Clark Architects Collaborative handled the design work together. Dr. Denis McNamara also contributed to the conceptual thinking behind the project.
Space roughly doubled compared to the previous footprint, which had grown far too tight. Seating jumped from 325 to around 640 or 650 people.
The project was developed through a $25 million capital campaign launched in 2010, with millions committed by supporters before the new center opened.
I liked knowing the age of the place while standing inside it. Modern construction wrapped in classical language creates an odd and satisfying tension.
Nothing here pretends to be a restoration or a salvaged ruin. Craftspeople simply chose old methods and old proportions on purpose.
For anyone curious about how traditional architecture survives today, the story alone justifies the visit. Newer than most Nebraska farmhouses, yet built to outlast them all.
Columns, Color, And Painted Ceilings
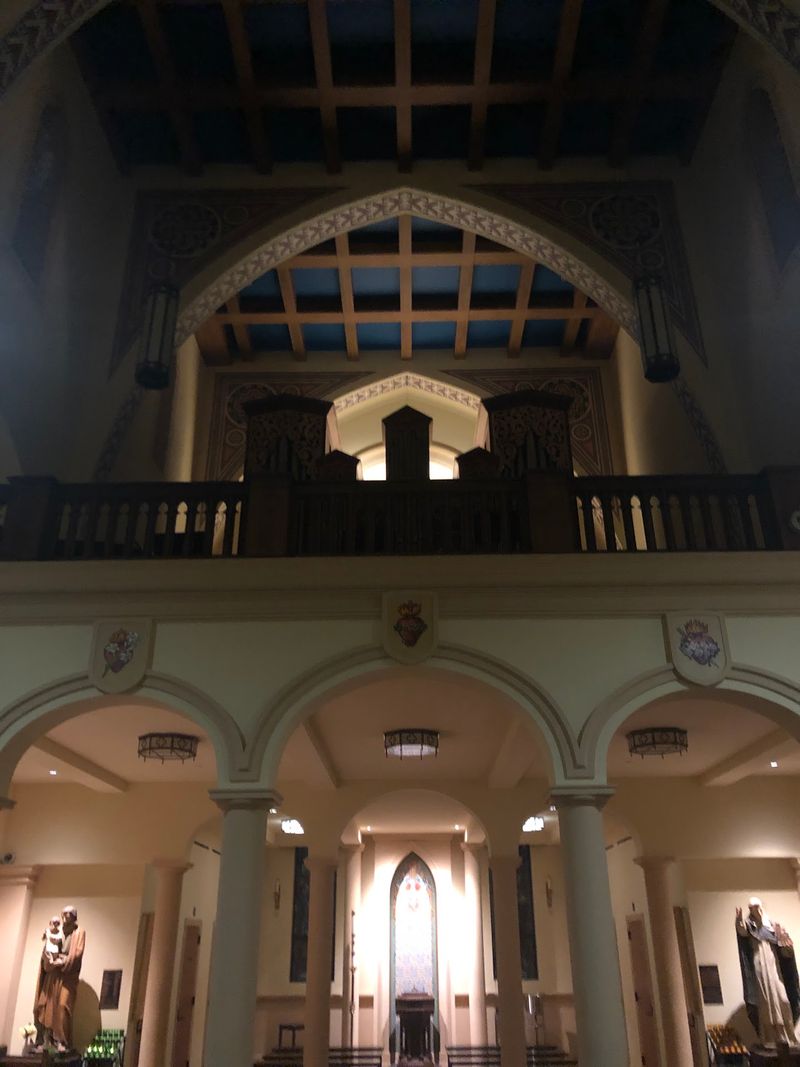
Walk through the doors and the ceiling does the talking. Painted decorative work spreads overhead, adding color where plain white would have been easier.
An arcade of Doric columns lines the nave on both sides. They pull your eyes forward toward the altar without any fuss.
Gothic light fixtures hang at heights carefully scaled to the room. Too large would crowd the space, too small would vanish entirely.
The interior mixes influences with real confidence. Ancient basilica proportions meet Gothic detail, plus a few restrained modern touches.
Antique altars, an ambo, a reading stand, and presidential chairs came from Ohio and England. Skilled hands restored and decorated each piece before installation.
Mountain View Millworks and Gold Leaf Studios contributed to that renewal work. Gilding and carved paneling around the altar reward close inspection.
I sat near the middle for a while, letting my eyes wander upward. Details kept appearing that I had completely missed on first glance.
Photographers should note that natural light shifts dramatically through the day. Midday brings brightness, while later hours deepen the painted tones.
The Window Behind The Altar
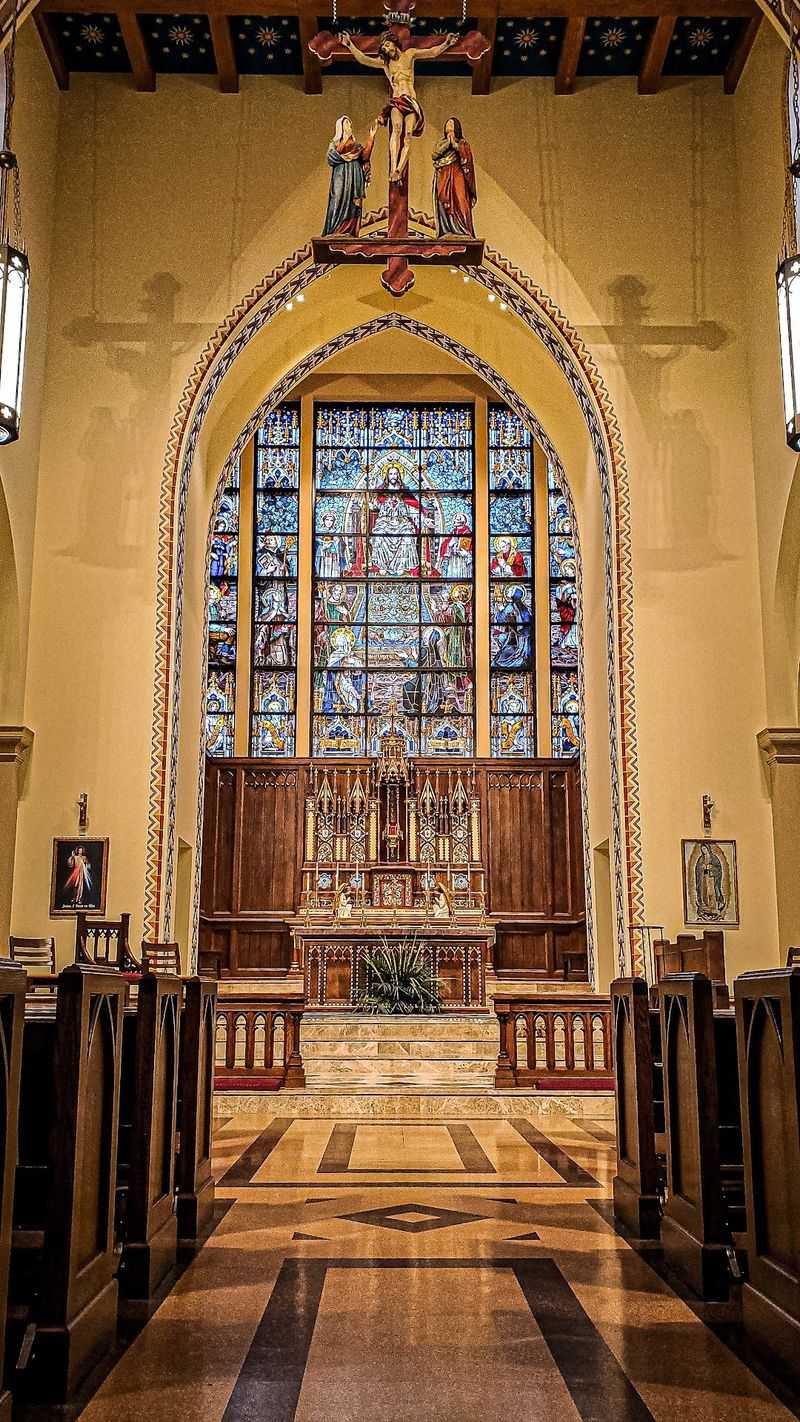
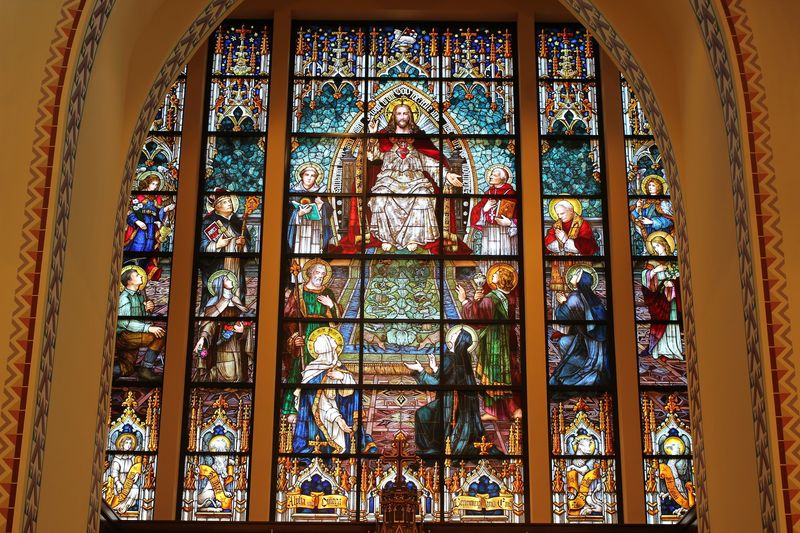
Twenty by twenty-two feet of stained glass sits behind the high altar. Sunlight turns it into something closer to a light show than a window.
Franz Mayer of Munich, Germany designed and crafted the glass. That workshop has been fitting cathedrals with color for generations.
Christ appears at the center of the window, surrounded by fourteen saints and blesseds, including St. Thomas Aquinas.
St. Albert holds a meaningful spot, chosen to honor student and teacher relationships. Students themselves helped decide which figures would be depicted.
When the church opened in 2015, fifteen additional stained-glass windows were planned, with paired windows intended to represent saints modeling particular virtues.
Classic style guides the artwork, though modern saints appear alongside ancient ones. That mix keeps the glass from feeling frozen in one century.
I visited on a bright afternoon and understood immediately why people linger. Blues and reds spilled across the pews in shifting patches.
Among Nebraska attractions, this window ranks as one of the most quietly spectacular things I have seen indoors.
Iron Grille And Lady Chapel
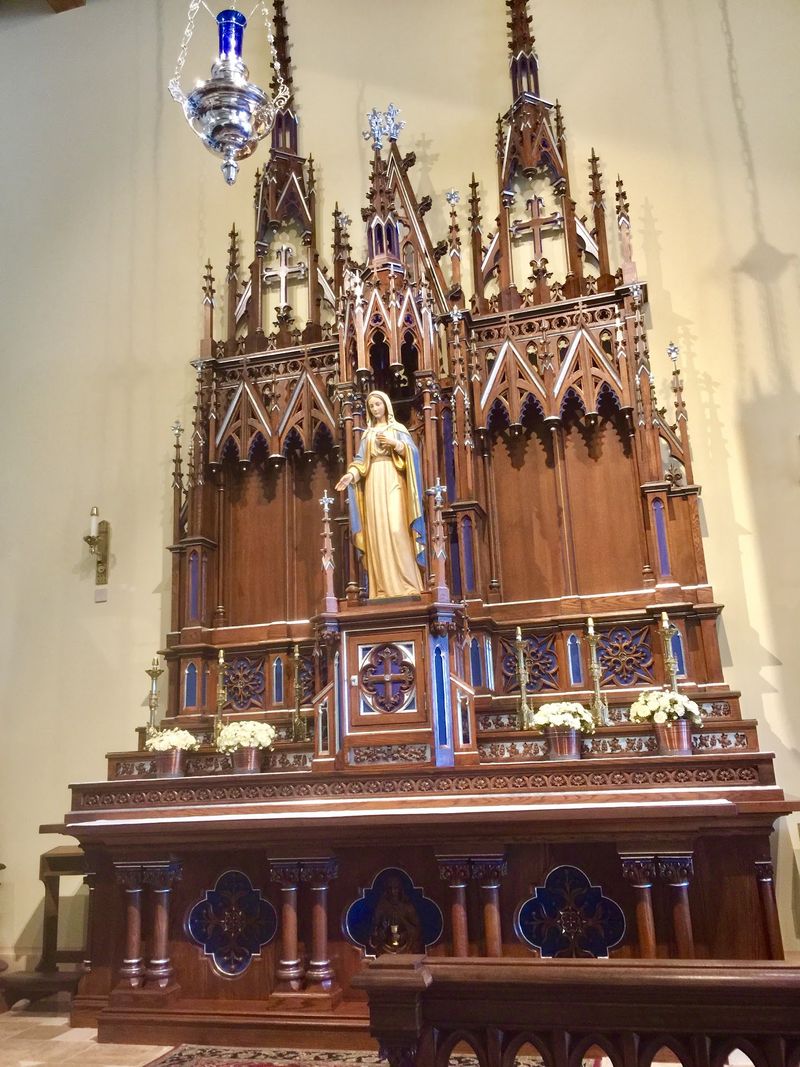
Tucked into the north transept sits my favorite corner of the entire building. A full Lady Chapel waits behind an elaborate wrought iron grille.
Blacksmiths in Lincoln’s historic Haymarket district forged that ironwork locally. Knowing it came from a few blocks away made the craftsmanship feel closer somehow.
Dedicated chapels to Our Lady echo old British church traditions. Finding one here adds another layer of European influence to the design.
Inside, a restored antique altar from Immaculate Conception Church in Youngstown, Ohio, stands with a statue of the Blessed Mother.
Rows of pews fill the chapel, useful for smaller gatherings or Eucharistic Adoration. During busy Masses, the seating handles overflow crowds.
The grille creates enclosure without shutting the chapel off completely. You can see through, hear through, and still feel separated from the bustle.
Decorative elements were originally designed for phased implementation, though the current status of those later additions should be confirmed before describing them as forthcoming.
I stayed here longest, mostly because the quiet felt different from the nave. Sound softens, light dims, and the pace slows noticeably.
Sound That Fills The Room
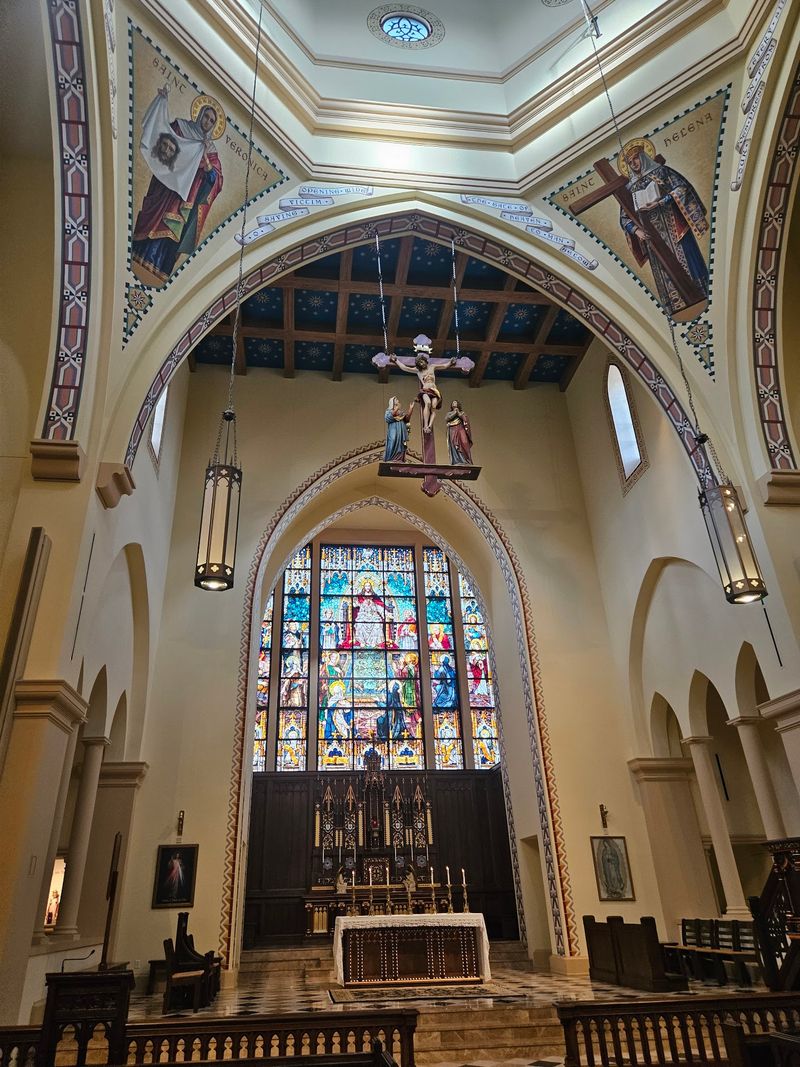
Acoustics rarely get top billing, but here they deserve a mention. Dominique Cheenne of C&C Consultants handled the acoustical design work.
Clarity and richness were the goals, and the results show. Spoken words carry cleanly, while music gains a full, rounded presence.
At the dedication, the Newman Center choir tested the room with their voices. Reports confirmed the sound quality lived up to expectations.
An Opus 8 organ adds serious weight to the musical side. Commissioned in 1973 by the Wesley Foundation, it carries real history.
The instrument previously served UNL’s Cornerstone Methodist Church before relocating. Now its tones roll through this Nebraska sanctuary instead.
Music remains part of Newman Center life throughout the school year, with current programming continuing to include student choirs.
I attended a Mass with singing and noticed how sound seemed to hang in the air. Hard surfaces and careful proportions do that.
Practical advice: check the website for Mass times before planning around music. Schedules shift with the academic calendar.
Campus Life Under One Roof
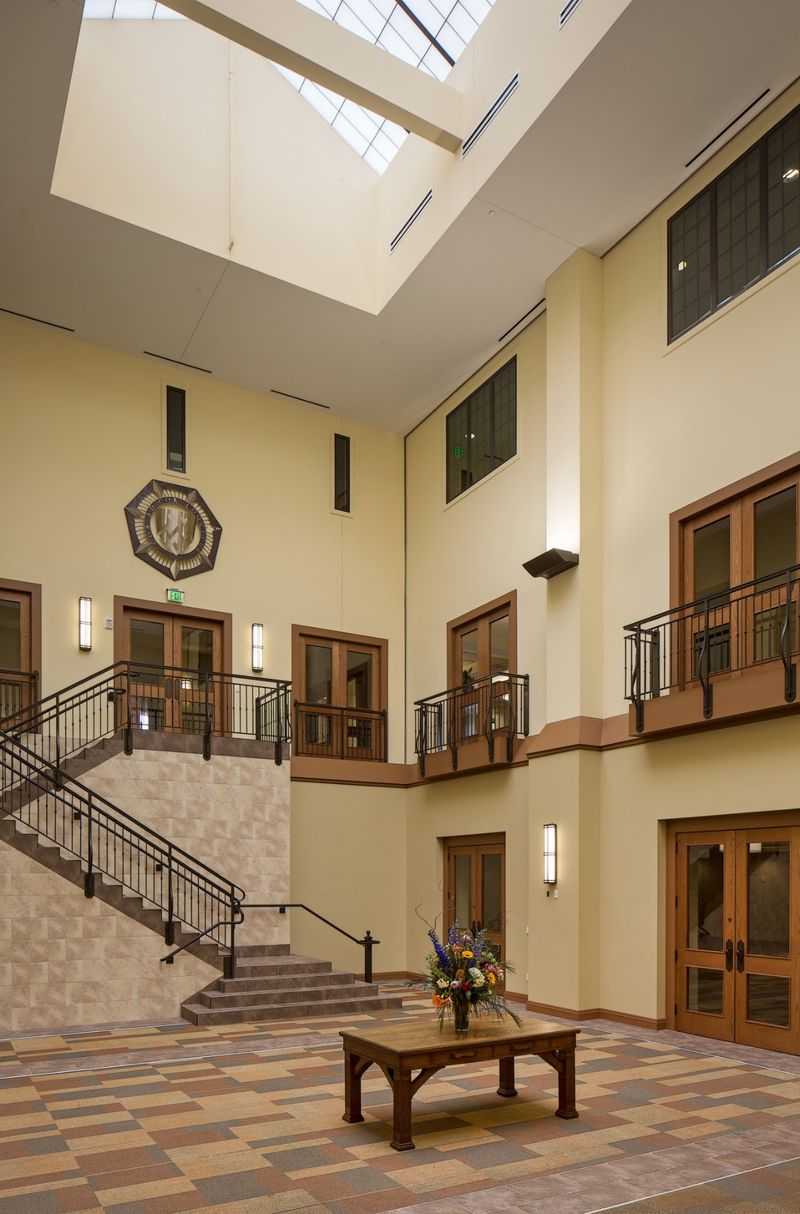
Not every landmark doubles as a student hangout. Newman Center – St. Thomas Aquinas Church serves the University of Nebraska-Lincoln campus every single day.
Its mission centers on the spiritual, human, intellectual, and apostolic formation of college students. That work has continued for more than a century.
Students arrive from UNL, Southeast Community College, Nebraska Wesleyan, and elsewhere nearby. Many describe the place as a second home.
The commons area buzzes during the academic day. Some pray between classes, others crack open textbooks, and plenty just catch up with friends.
After the 2015 expansion, student involvement grew noticeably. More room meant more people could actually fit comfortably.
Adoration typically runs weekday hours during the school year, drawing steady foot traffic. Late-evening Masses also appear on the schedule at certain times.
Visitors can simply walk in or schedule a tour, with staffed tour availability generally running from 1 to 9 p.m. Monday through Thursday and 1 to 5 p.m. Friday during the school year.
For travelers curious about how a landmark functions rather than just how it looks, this Nebraska building offers a rare peek behind the postcard.
Planning Your Visit Smartly
For sightseeing, the Newman Center currently recommends visiting during staffed tour hours, generally 1 to 9 p.m. Monday through Thursday and 1 to 5 p.m. Friday during the school year.
Downtown parking sits nearby, though street spots fill fast during class hours. Arriving mid-morning or early afternoon usually works best.
Details worth hunting for include pendentives inspired by St. Peter’s Basilica. Small design choices like that connect the building to Rome and the wider Church.
Geothermal engineering hides beneath your feet, with roughly 77 wells regulating temperature year-round. Comfortable in July, comfortable in January.
Visitors should treat the chapel as an active place of worship and follow any posted guidance regarding photography and quiet while inside.
Visitors of any background are welcome to look around. Beauty here does not require a membership card.
The building has drawn attention in architectural and Catholic publications for combining traditional Romanesque and Gothic forms with a modern university facility.
Combine your visit with a stroll through downtown Lincoln for a full afternoon. The Haymarket district sits within easy walking distance.