
This 22-Room California Mansion Sat Abandoned For Decades And Its Story Gets Stranger The Deeper You Dig
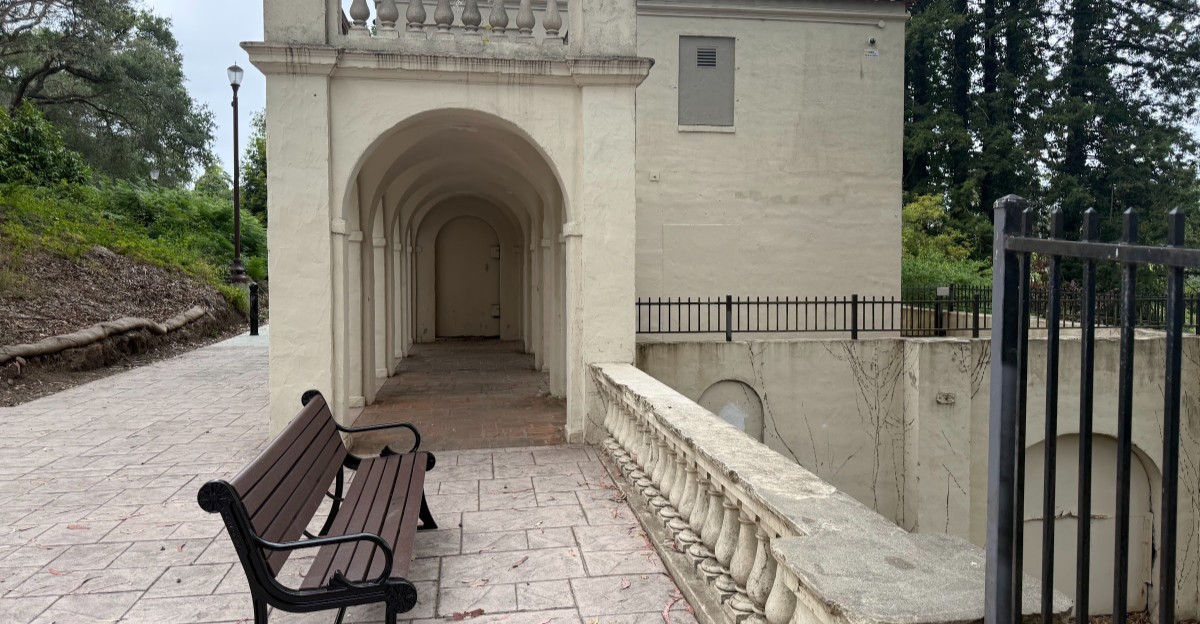
Grand mansions usually come with stories about wealth, parties, and carefully preserved rooms. This one took a far messier path after its glamorous beginning.
Behind the walls of the sprawling 22-room estate is a history filled with changing fortunes, long periods of neglect, and enough twists to make the abandoned years only one chapter.
The deeper you look, the less straightforward its past becomes.
Few California mansions have gone from grand private estate to forgotten ruin with quite this many plot twists in between.
That complicated history is part of what makes the property so fascinating.
Empty rooms and weathered architecture can hint at what happened, but they cannot explain how such an elaborate home ended up sitting neglected for decades.
The building has survived long enough to see its surroundings change dramatically.
Yet its strangest feature may be how many different lives one mansion managed to squeeze into a single century.
A Showpiece Rose Above The Creek Around 1921
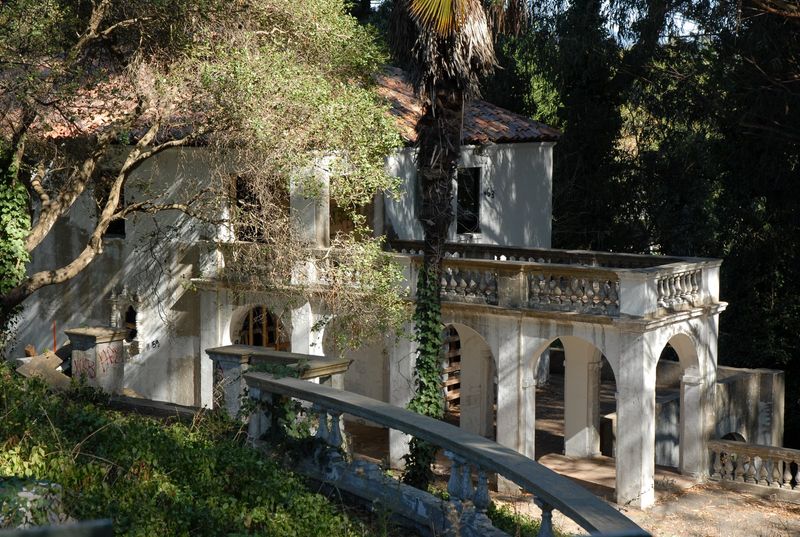
Back when cars were still a novelty on coastal roads, a wealthy businessman decided a small beach camp needed a grand house to match his plans.
Construction ran from about 1919 to 1921, and the result was a Spanish Colonial Revival mansion perched above Soquel Creek.
The developer behind it was a Canadian-born businessman with oil money and big ideas from San Francisco.
The house was not built only as a cozy family home. Historical accounts describe it as a showcase meant to impress investors who might buy into the growing community nearby.
An architect designed the building with concrete walls, graceful arches, and balconies that looked out over trees and water.
Inside, the mansion reportedly had modern heating and electrical systems that felt very advanced for the time.
Those features helped send a clear message that the town was ready to become something bigger.
Visitors today may notice how solid and heavy the structure still looks from the outside. The thick concrete is a big reason the building survived decades of neglect at all.
For anyone interested in architecture, the style offers a nice lesson in how California builders borrowed ideas from Spain and Mexico in the early 1900s.
Twenty-Two Rooms In A Small Beach Town
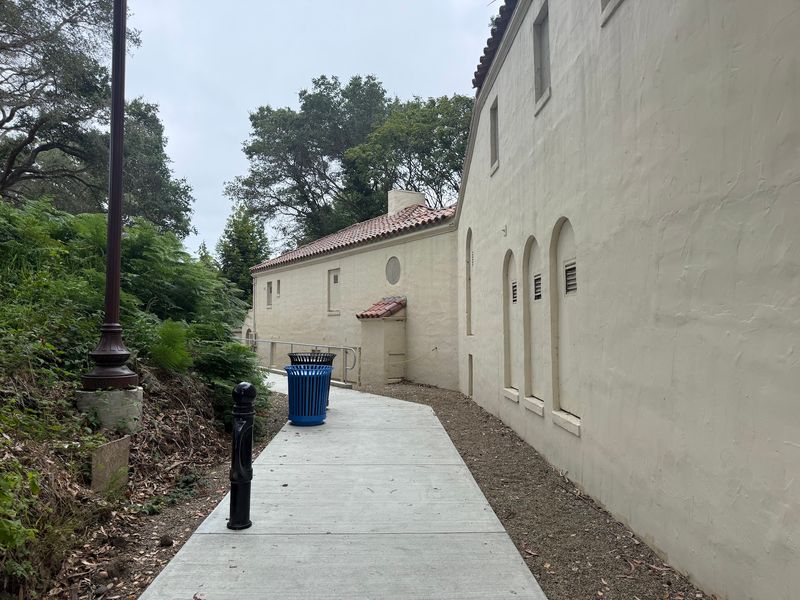
Count the windows and the scale starts to sink in. The mansion rises four stories and holds about 22 rooms, which felt enormous in a town known mostly for small beach cottages.
Sources disagree on the exact square footage, so it makes sense to treat any single number with a little caution.
What nobody argues about is the impression it makes. Standing near the base of the building, a visitor can feel how tall it is compared with the homes and shops below the bluff.
The concrete walls and repeated arches give it a steady, almost fortress-like look. Over the years, stories spread about hidden spaces inside.
Some accounts mention a secret room behind a library shelf and a basement vault with a heavy concrete door.
Talk of tunnels also circulated, though those tales are harder to confirm and are best enjoyed as local lore.
Big houses from that era often included service areas for staff, and that layout may explain some of the mystery. Back halls and small rooms can feel secret when a house sits empty for decades.
The Plan Was To Remake An Entire Town
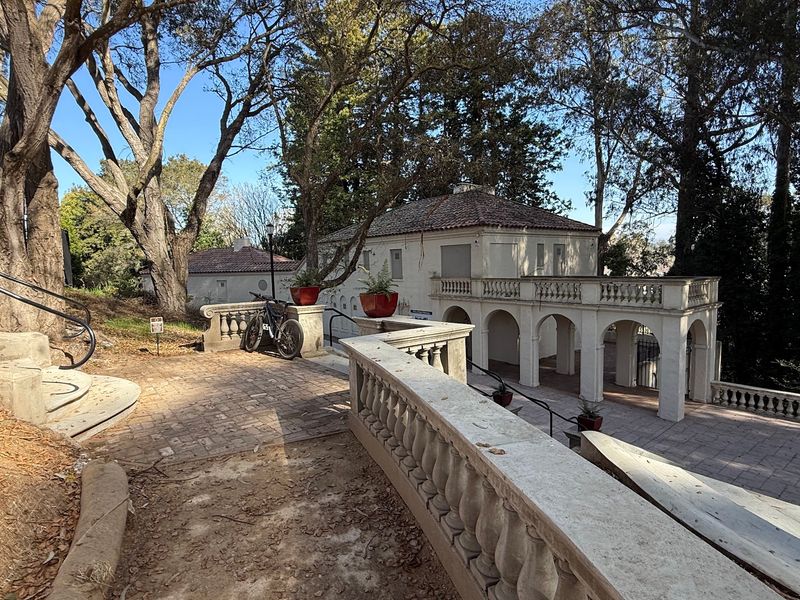
Most people buy a house, but the developer behind the mansion bought a whole resort town. In 1919, he purchased Camp Capitola from a large estate and soon renamed it Capitola-by-the-Sea.
His goal was to create a year-round destination, sometimes described as a Riviera of the New World.
He did not stop at a fancy name. Streets were paved, sidewalks were added, and a new water system was put in place.
Land was split into lots and sold, which led to many new cottages popping up across the area. A golf course was built and reportedly operated until World War II.
The developer is also linked to the Venetian Court, the colorful beachfront complex often called the first coastal condominium in California.
Those bright buildings still catch the eye near the sand today. Some street names in the village nod to inland valley towns like San Jose, Stockton, and Sacramento.
The idea was to make families from hotter places feel welcome at the beach. Walking around the village now, it is easy to spot traces of that early push to grow.
The mansion was the crown on top of this bigger project, a visible symbol of how much was riding on the dream.
Big Money Disappeared Fast
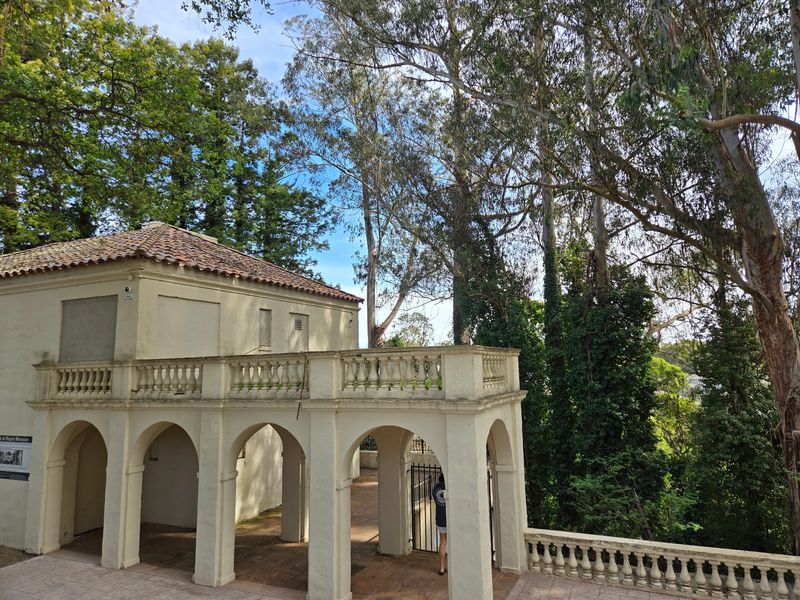
Fortunes built on bold plans can vanish just as quickly as they appear. By the late 1920s, the developer’s spending and debts had piled up into serious trouble.
Then the economy crashed, and the Great Depression made recovery nearly impossible. Records show that the mansion and much of his property were put up for auction in August 1929.
The house later went into foreclosure and passed to a business partner. The grand showpiece meant to attract investors ended up as a sign of how risky the whole venture had been.
The ending was a sad one. Historical accounts say the man who started it all passed with little money in 1947, and his grave is believed to be unmarked.
That detail tends to stick with people who learn about the house for the first time.
Even huge projects can fall apart when timing and money do not line up, and the mansion is a real-world reminder of that.
Visitors walking the grounds may find themselves thinking about how close the town came to looking very different.
Many of the improvements from that era stayed in place, so the community still benefits from them.
Quiet Years As A Convent
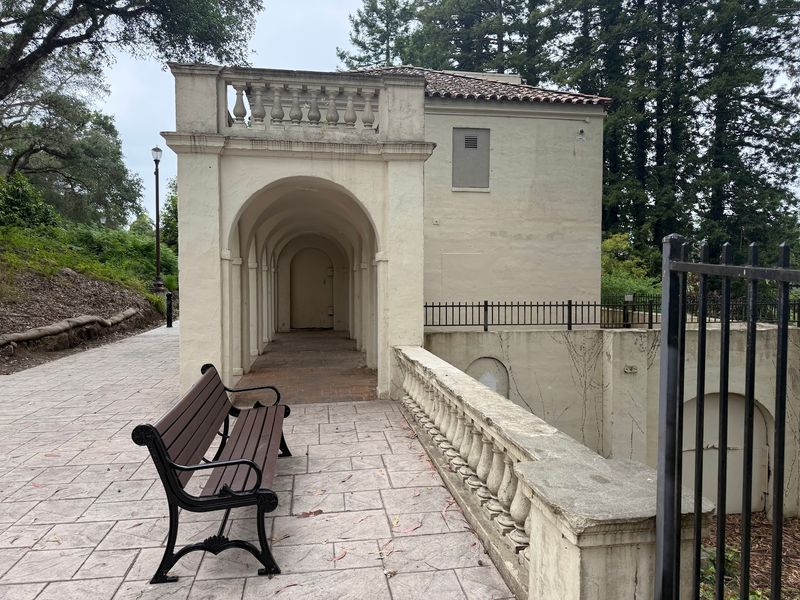
Few twists in the story surprise people more than this one. Around 1941, the former millionaire’s mansion became home to the Poor Clares, a group of cloistered Catholic nuns.
The property had been sold to a Catholic order, which set it aside as a convent. The change in mood must have been dramatic.
A house designed to dazzle wealthy buyers turned into a place of prayer, simple living, and silence.
The Poor Clares are known for a vow of poverty, so the fancy rooms likely held very plain daily routines. The sisters stayed for roughly 16 to 18 years, leaving sometime between 1957 and 1959.
One often-repeated story claims the nuns found the house too cold and spooky and moved to more comfortable housing.
Big concrete buildings near the coast can feel chilly and damp, so the cold part at least makes practical sense. The spooky part adds to the legends that came later.
Gardens from this period, including a historic rose arbor, became part of the property’s character.
Empty Rooms And A Slow Decline
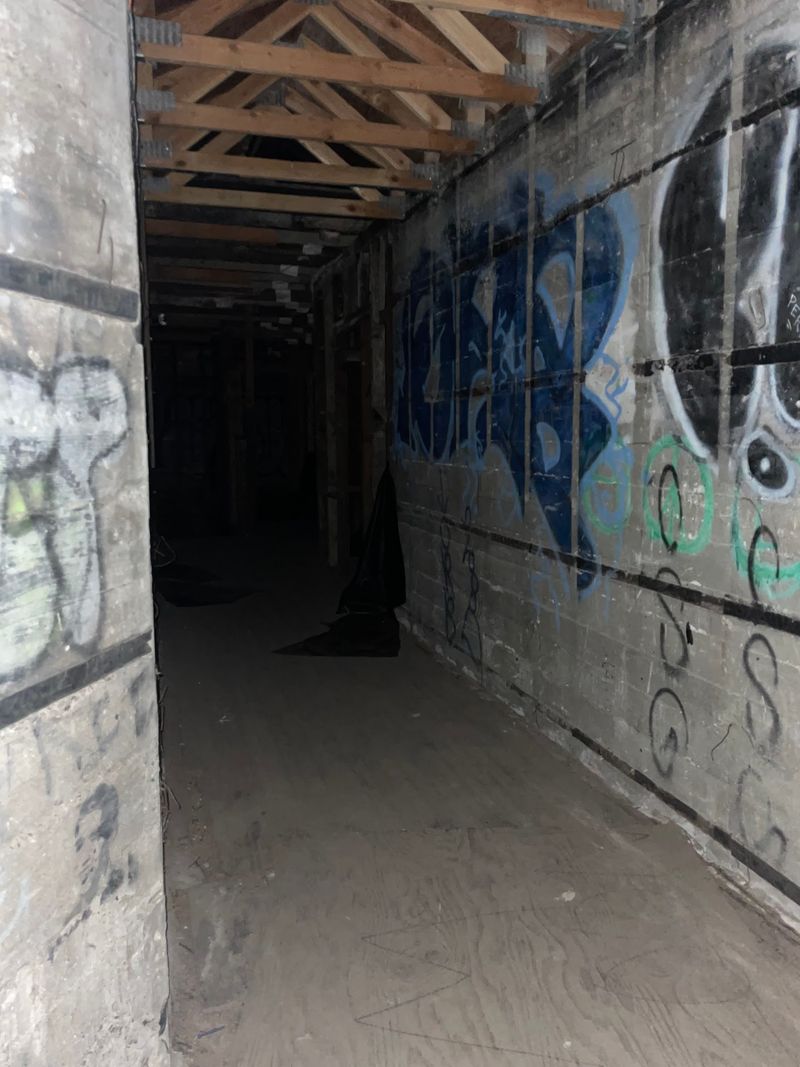
Silence settled over the hill once the sisters packed up and left in the late 1950s.
No new owners moved in to fill the rooms, and the mansion began a long stretch of vacancy that lasted for decades.
That empty period shaped almost everything people now associate with the building. Without anyone living there, damage came from every direction.
Rain and coastal fog crept in, while vandals and trespassers broke windows and stripped away interior features.
Graffiti layered the walls, and much of the original plaster crumbled to reveal brick and wood underneath.
Outside, the grounds grew wild. Poison oak, berry bushes, and thick brush spread across the property, hiding paths and garden walls.
For years, the house looked more like a forgotten ruin than a former showplace. Neglect works slowly, which is part of what makes it so hard to stop.
Small leaks become big ones, and one broken window invites the next.
People who love old buildings often point to places like this when explaining why upkeep matters. Even a concrete structure needs a roof, sealed openings, and regular attention.
Flames In 2009 Deepened The Damage
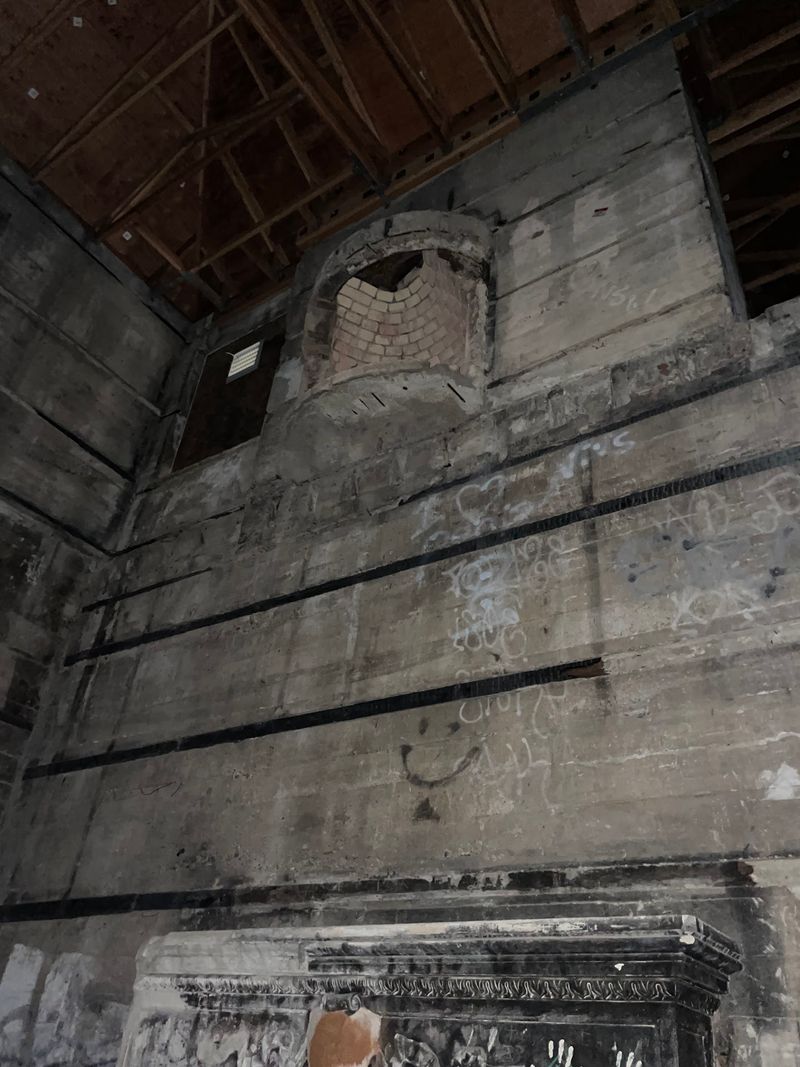
Just when the mansion seemed like it could not get worse, a fire broke out in May 2009.
The blaze tore through much of the interior, with reports estimating that about 75 percent was destroyed. Wood floors, a tile ceiling, and important wooden supports were lost.
The cause was described as suspicious, and no clear explanation has become part of the public record. That uncertainty only added to the air of mystery around the property.
For a building already battered by years of neglect, the fire was a heavy blow.
The thick concrete shell held up, which is one reason the structure still stands. The inside, though, was left as little more than a burned frame.
Any future plans for using the rooms suddenly became far more complicated and costly.
A couple of years later, in 2011, the city took steps to protect what remained.
Crews rebuilt the fire-damaged roof and flooring and sealed the outside openings, a process often described as entombing the building.
The goal was to stop more harm from weather and trespassers. Visitors today will see the closed-up windows and doors as a lasting reminder of that night.
Ghosts, Trespassers, And Police Drills
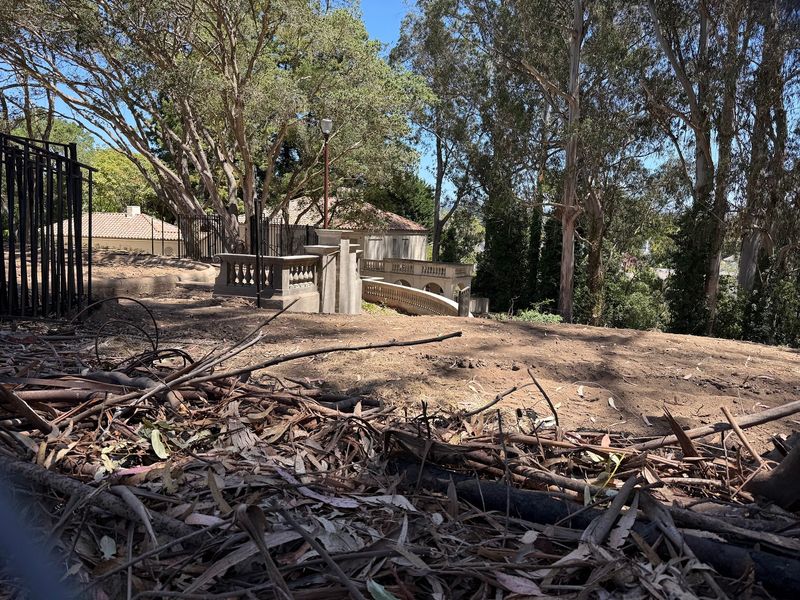
Leave a giant house empty long enough and the stories will start writing themselves.
Over the decades, people shared tales of whispers from the basement, a woman seen walking on the top floor, and lights flickering in empty rooms.
The property even appeared on a television show about paranormal investigations.
None of these claims can be proven, of course. Still, the legends became a big part of how locals talked about the place, and plenty of people simply call it haunted.
Dark halls, broken stairs, and creaks in the wind can easily feed a nervous imagination. The spooky reputation also pulled in urban explorers.
Many slipped through gaps in the fencing to photograph the graffiti and crumbling rooms, and those pictures spread the mansion’s fame even further.
In another odd chapter, the empty building was reportedly used by a local police SWAT team for training. A vacant structure with many rooms can work as a practice space for officers.
That detail shows just how far the house had drifted from its original purpose.
Today, visitors are asked to respect barriers and signs around the sealed mansion. Enjoying the ghost stories from the park paths is a much safer way to soak up the legend.
A City Purchase And A Very Long Wait
Community pressure helped change the mansion’s fate in 1985.
After plans surfaced to turn the land into a senior living complex and private homes, residents pushed back, and the City of Capitola bought the property for roughly 1 million dollars.
That purchase kept the site in public hands. Recognition followed in 1991, when the mansion was added to the National Register of Historic Places.
The listing honored both its history and its architecture. Saving the building, though, turned out to be a much slower job than buying it.
Over the years, many ideas came and went. Proposals included a boutique hotel, senior housing, a library, and a community center.
Each plan ran into problems such as high costs, structural concerns, and environmental issues.
One concern involved monarch butterflies that spend the winter in the eucalyptus trees on the property.
Protecting those delicate visitors added another layer of care to any construction plans. It is a nice example of how history and nature sometimes share the same patch of land.
For people following the story, the long wait could feel frustrating. Yet the slow pace also kept the site from being rushed into something that did not fit.
A New Park Around A Sealed Landmark
After more than half a century of quiet decline, the hilltop finally feels welcoming again.
The Park at Rispin Mansion sits at 2000 Wharf Road, Capitola, CA 95010, and it officially opened to the public in December 2025.
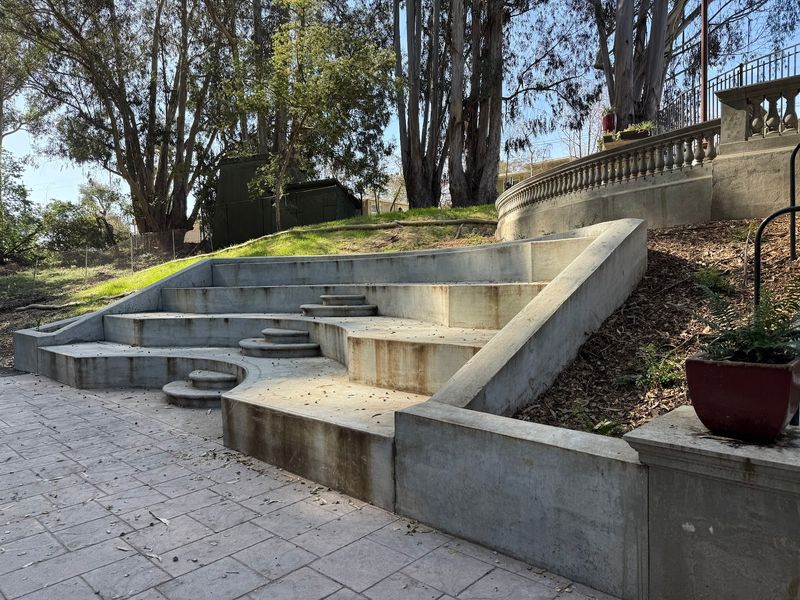
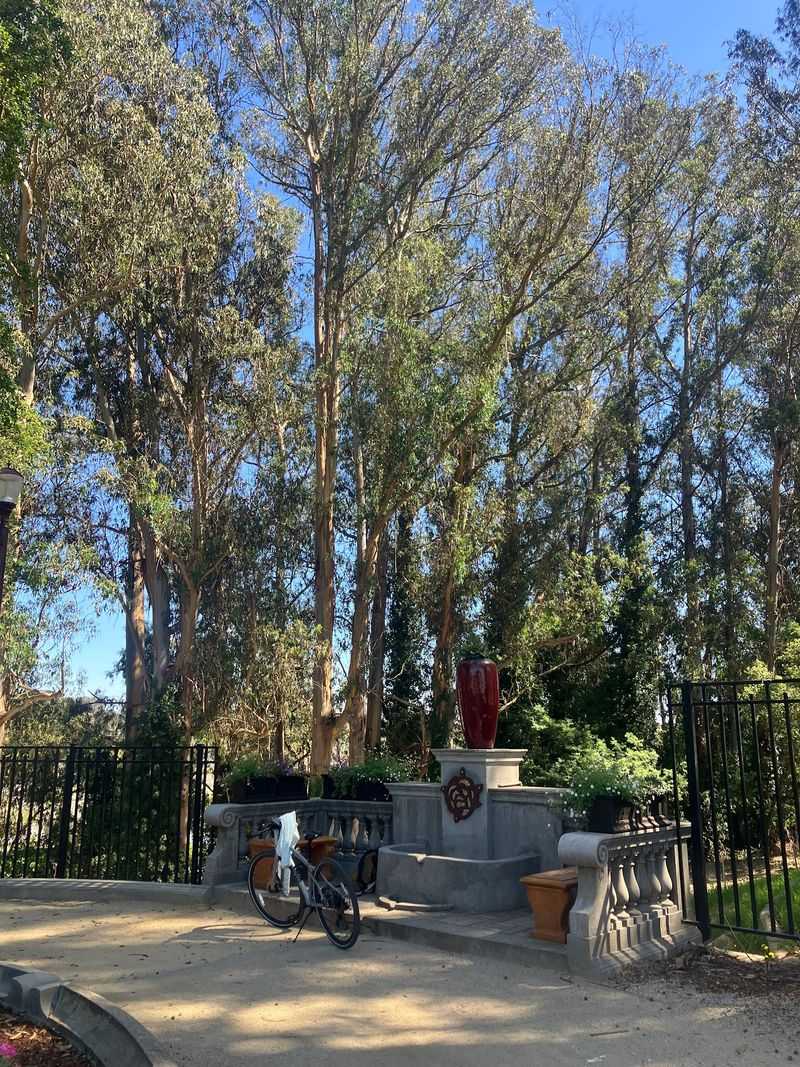
The roughly 5.7-acre space wraps around the historic house. Visitors can follow accessible pathways and a loop trail past native and creekside plantings.
Stamped concrete plazas, benches, and shady spots invite people to slow down and look around.
A pedestrian and bike bridge over Soquel Creek connects the park to the shopping center parking lot on Bay Avenue, which makes reaching it on foot fairly easy.
The mansion itself is a different story. The building remains sealed for safety and preservation, so there are no interior tours and no wandering through its famous abandoned rooms.
Guests are asked to stay outside barriers and follow posted signs.
Parking near the entrances may be limited, so walking from the village or using nearby public lots can help, especially on busy days.
Quiet strolls work best here, with the sound of the creek below and the old walls rising above.